
Furniture Assembly in Ashburton
Planning a storage wall, replacing bedroom furniture or setting up a desk in Ashburton? Tell us which fittings and separate packs are on the order so we can quote for the complete pieces.
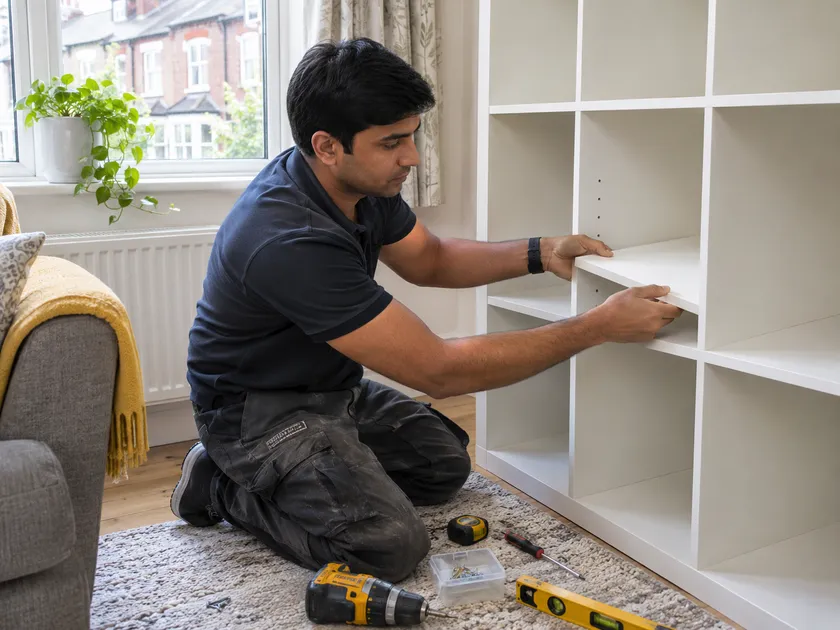
- Choose which doors or inserts go in each storage bay
- List spare and replacement hardware with the piece it belongs to
- Include room and access details for bulky items
- Ask about rebuilding furniture after moving it
Set out your storage plan before we build
If you have ordered several matching units, put their positions on a simple plan. A cabinet may have two interchangeable positions for a shelf while an insert may need a particular opening or orientation. State how you want to use each section before the fronts go on. Include photos if a radiator, projecting sill or other piece of furniture limits access. Even a modest cabinet can be awkward to adjust once another unit has been built tightly beside it. A clear plan helps the fitter check the intended arrangement before making changes that depend on the model.
With IKEA storage assembly, include the article references for doors, inserts and extra shelves as well as the units. If you moved an insert to a different compartment after ordering, send the latest plan. The fitter checks the frame and matches the supplied hardware to the model instructions before fitting the interiors. Door gaps and drawer travel are checked once the cabinet is in place. If it comes with a required restraint, show the proposed wall and say whether there are limits on drilling.
Compare wardrobe frames and bedroom fittings
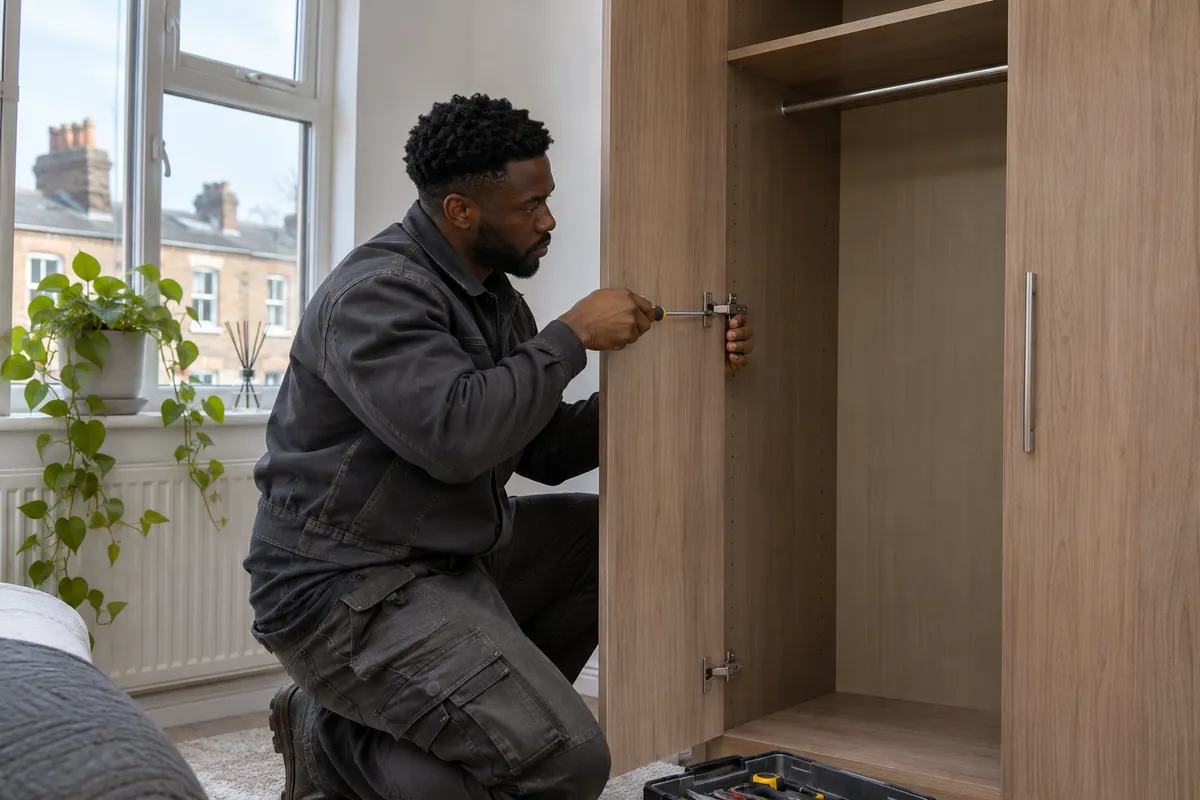
For a wardrobe order, list the frame sizes and explain what you chose for the fronts. A hinged front can need more clearance to use an interior drawer than its width suggests. Sliding fronts need suitable clearance at the track and the edges. If the wardrobe is in a recess, measure the usable height and width around trim or a beam. The fitter follows the assembly position allowed by the manufacturer and can check alignment in the final position before the wardrobe is filled.
On a PAX plan, show which bay has long hanging space, which has shelves and which has KOMPLEMENT pull-outs. Separate frame and interior packs can carry different references. If the retailer provided extra hardware for an amendment, keep it labelled to identify what was changed. List a chest, bedside cabinet or shelving unit as a separate item even if it matches the wardrobe colour. A tall chest may have its own restraint instructions. The fitter can discuss the restraint location with you once the unit and wall are identified.
Check access to the storage on a bed
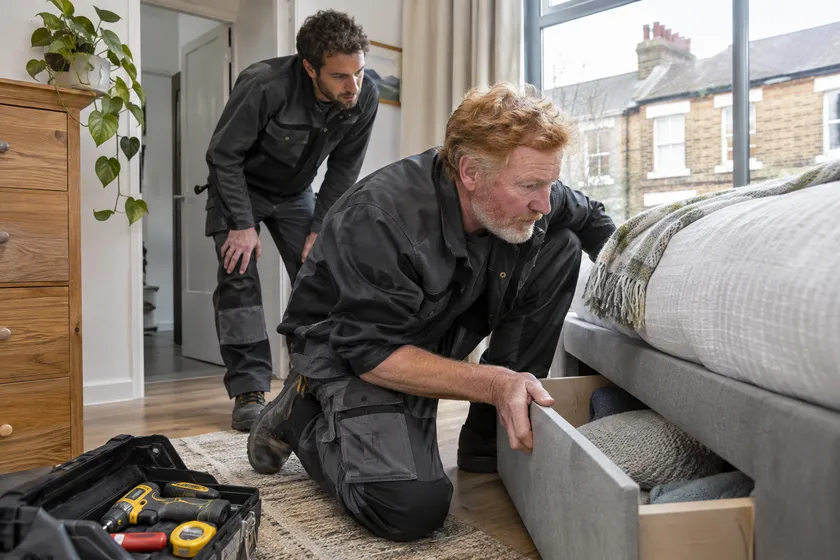
When requesting bed assembly, name the frame rather than giving the mattress size alone. A drawer base and a lift-up base can share a headboard design yet need different parts. The fitter assembles the frame, checks the centre support and seats the slats or platform as required by the model. If there is an operating mechanism, send the manufacturer’s information, including any specification for the mattress. Mark where the bed will sit and leave clear floor to check the storage once the frame is built.
If the bed is being replaced, tell us whether the existing frame can remain until the new one is assembled or has to be dismantled first. The new cartons and the old mattress may take up most of the available floor. Tell us whether the mattress can be placed elsewhere and where the old hardware and panels will go. If a drawer opens towards a bedside cabinet, point this out before the fitter sets the position. That is easier to discuss while the pieces can still be moved.
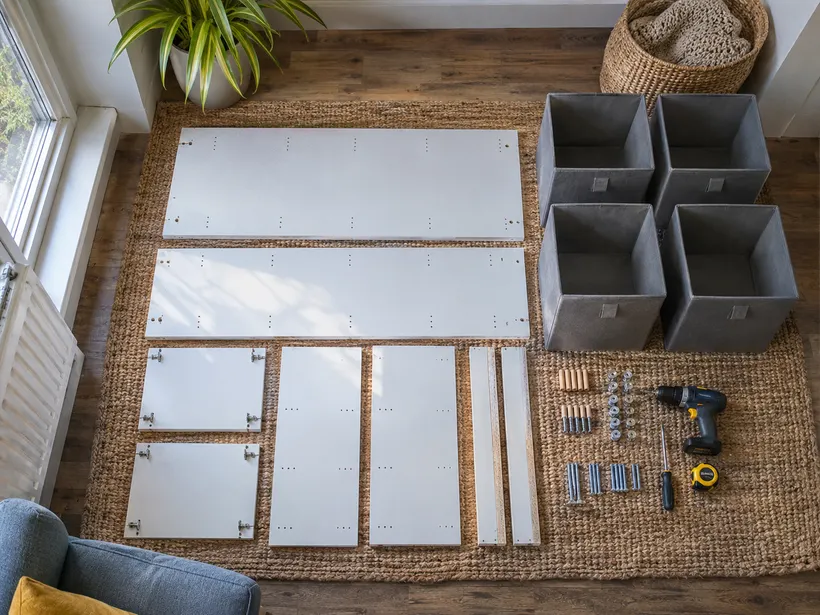
| Plan item | What the label should show |
|---|---|
| Wardrobe bay | Width and whether it takes drawers or hanging space |
| Cabinet door | Which side the hinges need to be on if the model allows a choice |
| Cube insert | Target opening and orientation |
| Shelf pack | Unit it belongs to and the planned position |
Add desks, tables and shelves to the same list
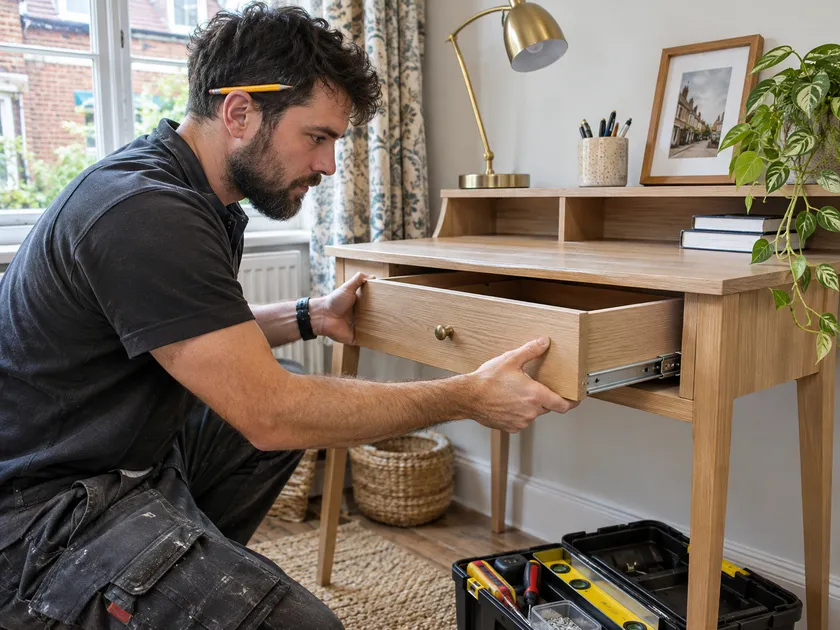
A desk enquiry should mention the pedestal, drawer pack, cable tray or corner return if supplied separately. Mark the return as you would see it when sitting down. For a dining table, give the model, dimensions and whether an extension is included. If existing chairs will be used, show the available space and tell us if you are concerned about the position of the table legs. The fitter secures the top and checks that the frame is steady and the extension works in the space you have left.
For wall mounted shelving or a separate furniture restraint, distinguish the work from building a freestanding bookcase. Provide the shelf model, bracket information and a photo of the wall where it should go. If a work desk sits underneath, show the intended gap. The wall and the product instructions determine which fixing is suitable. For a freestanding unit, the fitter checks its feet or supports and puts shelves into the positions you want where the design allows. Mention any extra fittings when asking for the quote.
Specify office desks by position and function
If an Ashburton workplace has shared desks and individual workstations, put them on separate lines. An order for linked benches may include shared supports and end pieces. A plan helps identify these parts and the intended location for dividers or pedestal drawers. Give the number of complete workstations as well as any separately supplied accessories. If the room will stay in use, say which desks can be cleared and when. Tell us who can let the fitter into the building and whether the cartons are being held elsewhere.
On completion, check that the drawers and fitted trays remain accessible from each seat and that the layout leaves any agreed passage clear. If the furniture is going in beside existing desks, explain where alignment matters. A set of adjustable feet can help a unit sit correctly, depending on the model. The fitter uses the bits and hand tools required for the supplied fasteners and checks alignment where the arrangement calls for it.
| Item | What to try before using it |
|---|---|
| Drawer bed | Whether drawers clear bedside furniture |
| Tall chest | Drawer travel and prescribed restraint |
| Linked desk row | Reach to drawer units and cable fittings |
| Display cabinet | Door clearance and intended shelf positions |
| Task | Detail to add |
|---|---|
| New assembly | Separate shelf and front pack numbers |
| Reassembly | Photos of fittings and both locations |
| Wall mounting | Bracket, instructions and proposed fixing position |
Keep fittings with the furniture that is moving
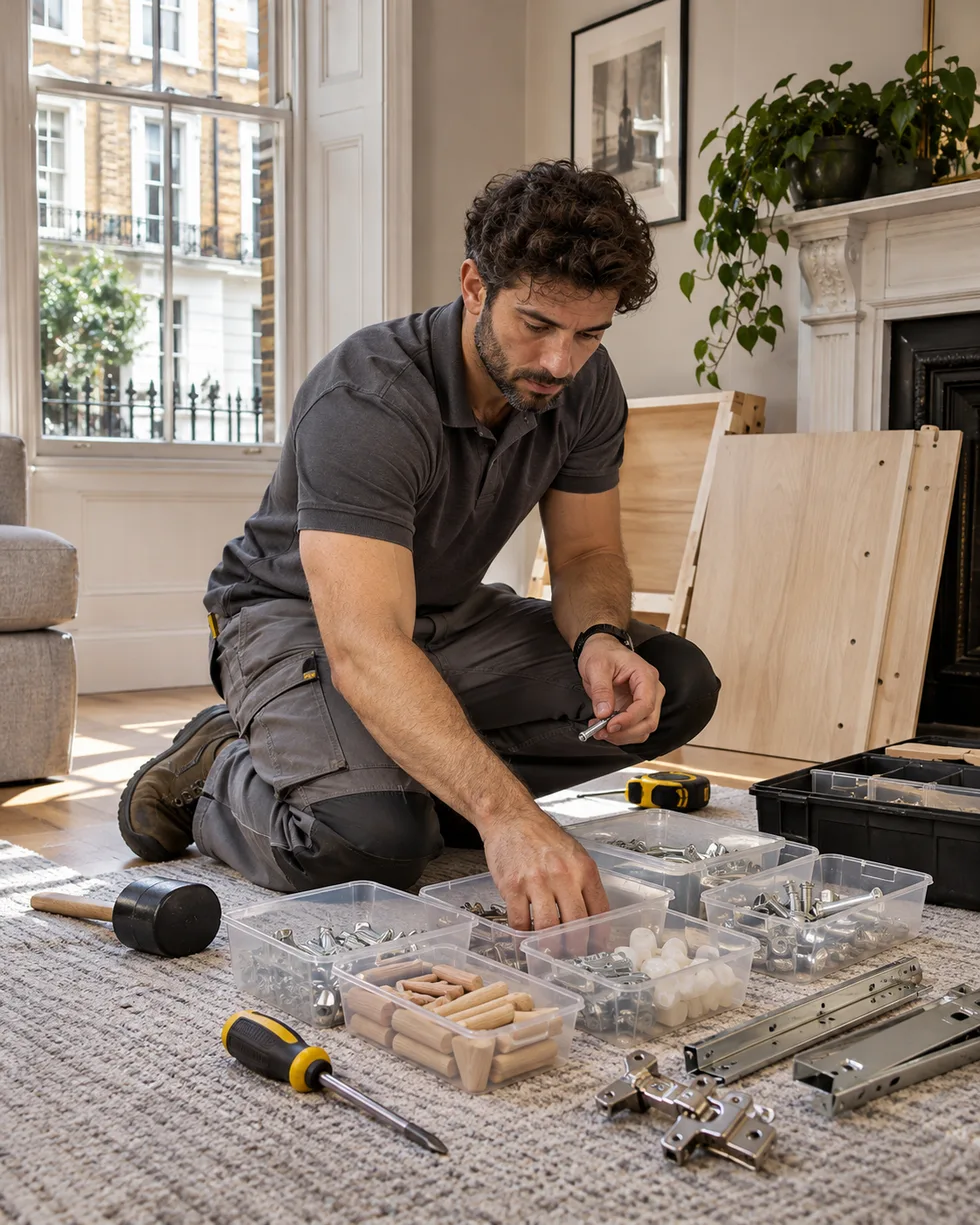
For dismantling and reassembly, show the existing piece in position, including visible wall or joining fittings. Tell us about damaged corners, loose joints or previous work on the furniture. The fitter can check which connections will come apart and whether it makes sense to rebuild the piece. Where the same range is used across several rooms, keeping each set of fasteners with its own parts helps identify them after transport. Empty drawers and cupboards so the fitter can reach the fixings.
Share the addresses at both ends and tell us who is transporting the sections. If there is a difference in wall height, recess depth or door clearance at the destination, send the new dimensions. If the model needs restraint, show the new fixing location and its relationship to skirting or pipework if visible. We can discuss work on the furniture and the new attachment separately. The fitter checks the doors, drawers and final position once the piece has been rebuilt.
Allow for things you want to keep within reach
Before the room is cleared, show us anything that must stay accessible once the new furniture is in place. That could be a socket behind the desk, a control beside the sideboard or a cabinet door that opens across part of the new run. If access involves pulling something out, show the full travel on a sketch. A shelf or unit can fit the measurements on a plan but still need a different position to be practical. Tell the fitter which pieces can move and which positions are fixed. If you use a folding chair at the desk, mark the room it needs in both positions. A small adjustment to the final layout may save moving the desk later.
Request collection and explain how to reach the room
If you also need collection from a retailer, include the branch, order or collection reference and expected carton count. Ask whether collection can be arranged alongside assembly for your address. When the retailer delivers, tell us the planned date and where the boxes will be placed. If a shelf, front or frame is still on the way, mark the affected item in your list. Give the floor number, distance from the unloading point and any building access hours. A narrow stair turn can matter as much as door width for a long wardrobe panel.
Use the quote form or call with the full CR0 postcode and your list by item and room. State whether boxes are at the address or still with a retailer. Include photos of the tightest part of the route where access is a concern and the lift opening and usable depth if known. Add shelf fitting, anti-tip work or dismantling as separate tasks. After assembly, ask the fitter to show you any adjustable shelves or moving parts and keep the instructions with the relevant spare fittings.
Questions about furniture assembly in Ashburton
Do all shelves in a matching storage run need to sit at the same height?
Tell us where the shelves need to line up and which compartments need taller clearance. The available positions depend on the model.
How can I show which cabinet gets a different door finish?
Mark the cabinet on a sketch or planner view and match its door to the article number on your order.
Is the headboard model useful when the bed size is already on my request?
Yes. Include the model or separate headboard reference so the fitter can identify how it attaches and what hardware belongs to it.
Can a shelf above a desk go on the same booking?
Ask about it when you send the desk details. Give the shelf and bracket information and show where it will be fixed.
What if a tall chest will sit against a wall that I cannot drill into?
Mention the restriction before booking and send the product’s restraint instructions. The fitter can discuss the requirements and suitable placement with you.
Furniture assembly in nearby areas
Get a furniture assembly quote for Ashburton
Send your postcode, furniture list and access details so we can price the work.