
Furniture Assembly in Clerkenwell
Tell us how each room will be used and where the furniture has been delivered. We assemble office and home furniture in Clerkenwell and can quote work on existing pieces as well.
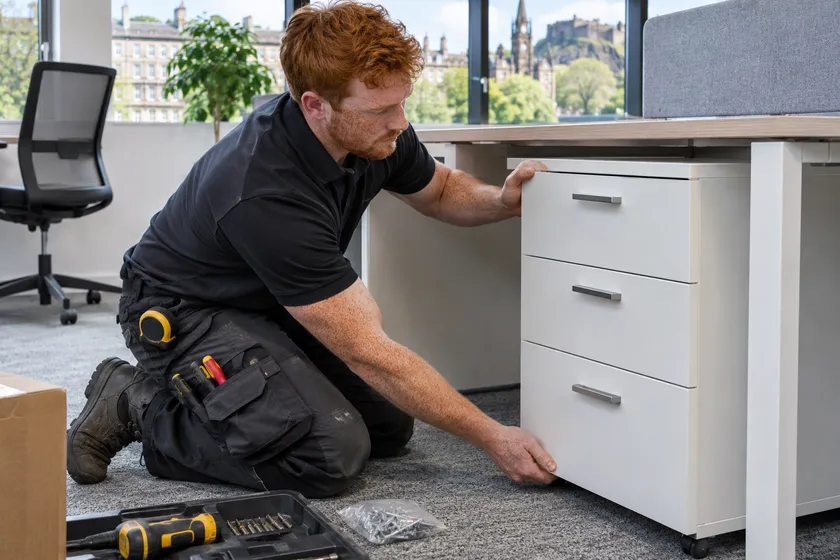
- Use a marked layout for linked office desks and separate storage
- Tell us how to reach the room from the loading point
- Give the dimensions of rigid meeting table tops
- Include the retailer and released packs if collection is needed
Plan the visit around a workplace that remains in use
If new desks are being fitted while other people are working, give the order in which the rooms or desk groups can be cleared. List the numbers by model and mark linked workstations separately from independent desks. A shared base can use different supports at the ends and through the middle. Give a layout showing the position of each return, divider, tray and drawer pedestal. Send the plan to whoever will meet the fitter so they can point out any changes before the pieces are assembled.
For office workstation assembly, tell us where the cartons are held and who can arrange entry. A delivery to a loading point may still need to move several floors to the office. Include lift access and any permitted hours for moving large parts. Where another team is moving furniture on the same day, let us know when the route will be clear. The fitter checks the layout and operation of supplied fittings once the desks are in their intended positions. Make sure the seated users can reach drawers and trays.
Give a separate route and position for meeting and dining tables
A meeting or dining table can have a rigid top that will not use the same route as the boxes of supports or chairs. Give the packaged size, intended floor and the room dimensions. Show where the table will stand and whether another piece limits access. If it extends, include the length when it is open and the clearance you need around the chairs. The fitter secures the supplied base and checks that the top and any extension are supported and move as designed.
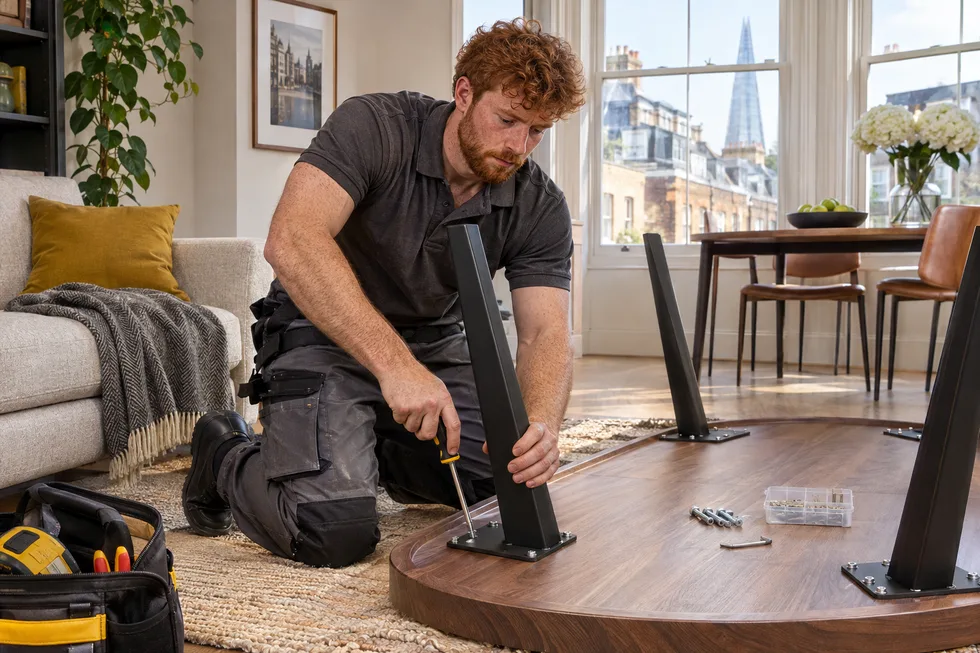
For a home desk, show the seated position and the side of any return. Include any separate pedestal, drawer or cable kit. If it will sit beside a fixed shelf or cabinet, give the height and opening clearance you want to retain. If you are using a different chair or storage unit, include its dimensions. The fitter can compare the proposed position to the items in the room before fastening a large top to its supports.
Build wardrobes and IKEA storage using the latest layout
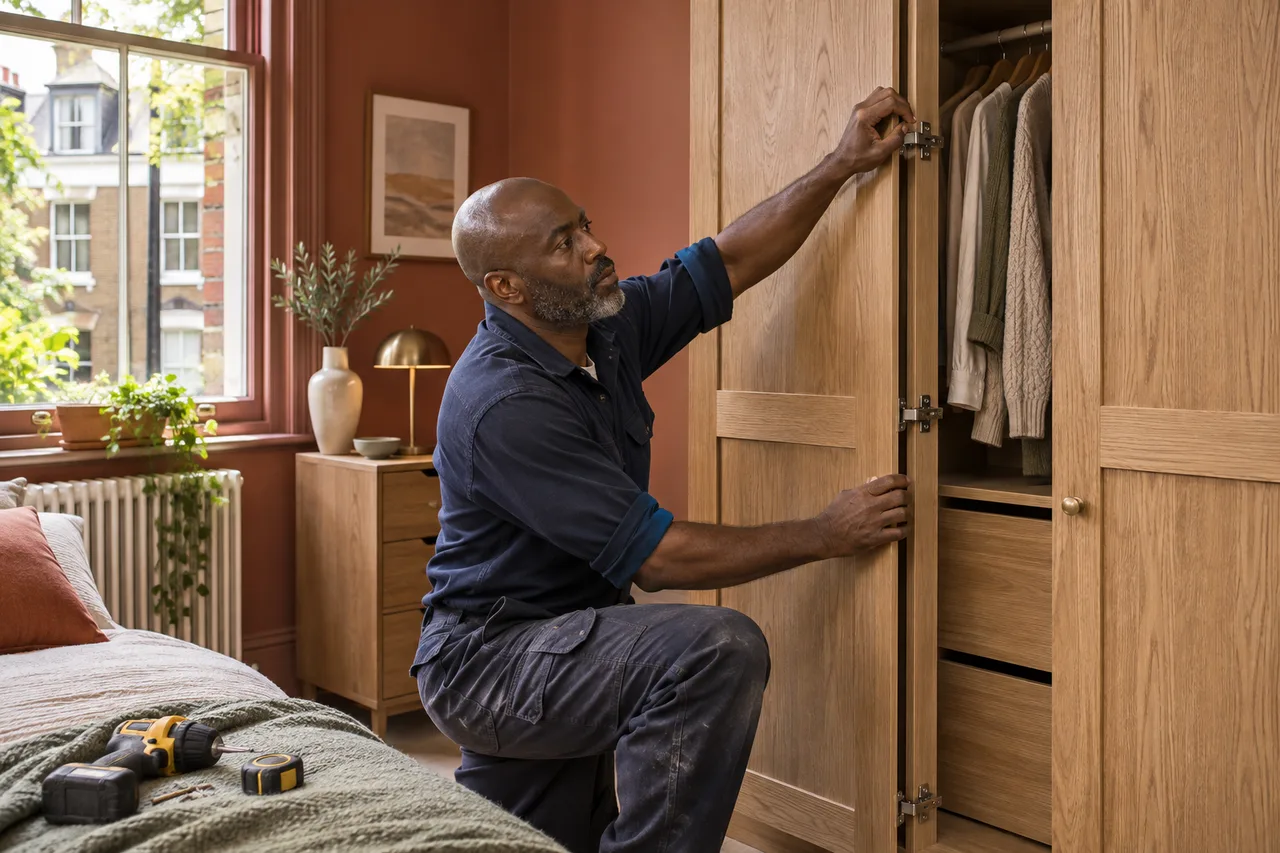
For a wardrobe, give the model, height, width and style of fronts. The fitter checks the frame alignment before fitting the supplied doors or tracks and checks their movement in the intended position. Hinged fronts need room to open far enough for internal drawers. Sliding doors need running clearance. Send the lowest ceiling height and usable width if the unit will stand beneath a beam or in a recess. The manufacturer’s requirements for assembly can differ from the finished dimensions.
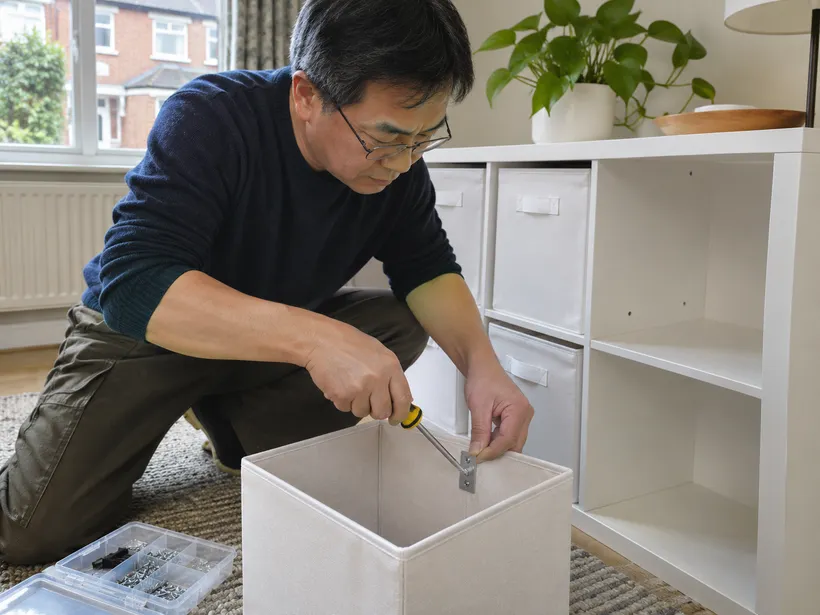
For IKEA PAX, include the planner view and references for frames, fronts and KOMPLEMENT fittings. Mark which bay takes rails, shelves and drawers. Give separate hinge or track references and identify any changes made after ordering. For other IKEA storage, list inserts and doors separately and show their positions. If the model needs a wall restraint, send the instructions and a picture of the wall. Tell us about restrictions or permission needed before drilling. The fixing has to suit the model and the intended surface.
| Furniture | What to mark |
|---|---|
| Linked desks | End positions, shared supports and dividers |
| Independent desks | Return side and pedestal or cable tray |
| Meeting table | Packaged top dimensions and room clearance |
| Cabinet storage | Drawer reach and any wall restraint |
Set up beds, cabinets and shelves where the room can be used
For a bed, give the frame reference and mattress size. Add the headboard, slats, drawer pack or lifting mechanism if separate. The fitter joins the supplied frame, checks the centre support and seats the base according to the instructions. If the bed has a lift-up base, send the manufacturer’s mattress specification where relevant. For a drawer bed, show the side the drawers use. Leave room to check the supplied moving parts with nearby furniture in place. If a frame needs taking apart first, include it on the request.
For chests, cabinets and shelves, list models, quantities and extra inserts, fronts or runners. The fitter fits the supplied hinges, runners or supports and checks that fronts move properly at the final position. Show what needs to fit in adjustable shelf spaces. If you want a shelf attached to the wall, add the fitting separately with the brackets and instructions. For a tall chest or bookcase that needs restraint, send the wall information and any permission requirements. Tell us if there are fixed features that affect the intended location.
Include dismantling and reassembly in an office or home move
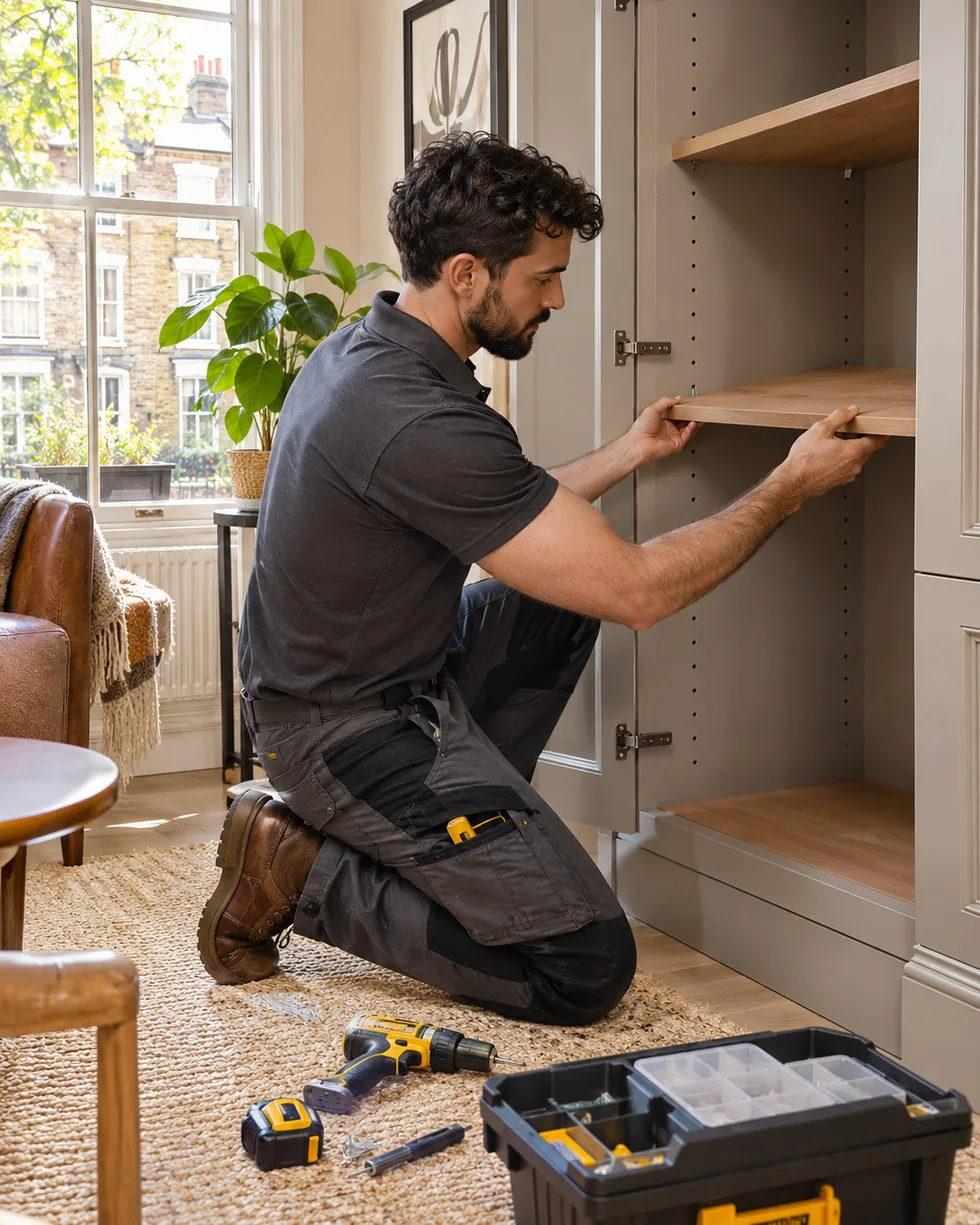
If existing furniture will be moved, identify the pieces that need to come apart. Send a view of the furniture and photos of visible joints and wall or linking brackets. Mention damaged boards or earlier repairs. The fitter can assess whether the connections will separate and the panels are suitable to use again. Empty storage and give access to the fittings. Tell us where the separated parts will go and keep matching hardware with the original frames.
For the rebuild, give both addresses and the new layout. State who is moving the sections and whether they will go straight to the destination or be held elsewhere. A piece rebuilt in a different position may need another restraint fixing or different clearance around its doors. The fitter checks alignment and movement again in the final room. Raise faults that were present before dismantling, such as a drawer that caught or a loose corner, so they can be discussed while the parts are accessible.
| Stage | Useful information |
|---|---|
| Unloading | Service entrance, access contact and booking |
| Moving cartons | Lift opening, internal depth and time available |
| Room access | Holding point, working area and furniture already in use |
| Work | Include in the quote |
|---|---|
| New build | Models, accessories and intended position |
| Take apart | Visible fixings, condition and where sections go |
| Rebuild elsewhere | Both addresses, transport and layout |
| Separate fitting | Instructions, brackets and proposed wall |
Check how furniture will be delivered to the Clerkenwell address
If the order is still at a retailer, ask about furniture collection and delivery. Send the branch, pickup reference and carton count and confirm which packs are ready. Identify any delayed door, drawer or base pack. If another carrier will deliver, tell us where they will leave the boxes and how the fitter can reach them. Give the full postcode and describe the route from unloading, including a narrow turn, lift opening and depth or any external steps.
Tell us if the address uses a separate service entrance or needs an access booking. If the boxes will be held at reception or on another floor, give a contact who can release them. Leave enough clear space for long panels to be set down without closing off a shared route. If a second order arrives during the build, identify where the boxes can be held. A clear layout helps distinguish the room for each piece and avoids moving work already completed to make room.
Keep routes available for people returning to the office
If you expect staff to return while some furniture is still in cartons, plan where those boxes will go. A desk built near the entrance can reduce the turning space needed for a meeting table top. Check which furniture can wait in a temporary position until the next large item has reached the room. Mark the passages that must stay open during work, especially if they are the only way to another office. Ask the person who manages the room to confirm the layout before large parts are fixed together.
If a later visit will complete a desk run, tell us which shared supports and end frames are in the current order. A partial run may depend on its end support or another top. Give the fitter the assembly information for the complete group so the stages can be discussed in advance.
Send a quote request with the intended room and sequence
Use the form or call with the full Clerkenwell address, model quantities and room layout. Add any existing furniture to dismantle or rebuild, and put wall fitting work on its own line with the manufacturer instructions. Tell us which cartons are already delivered and where they are held. Mark the furniture that must be ready first if the work takes place in stages. Include the name of the person who can arrange access and answer questions about the final positions.
The fitter uses hand tools and driver bits that suit the supplied fasteners, and checks dimensions or alignment with a tape or level where required. At the end, check the finished layout and how unfamiliar moving parts operate. Keep instructions and spare hardware with their models. For another phase, note which items are still expected and which route needs to remain available. That information helps when another piece will sit beside the furniture already built.
Questions about furniture assembly in Clerkenwell
How do I show which desks use a shared support?
Mark the linked positions on a floor plan and give the references for the end and shared frames. Include any separate returns.
Do you need the service lift time if the boxes are already upstairs?
Tell us whether anything still needs to travel between floors. If all the cartons are in the final room, the entry and working space are the most useful details.
Can I leave an occupied desk row in place until a new one is built?
Show the plan and the area that will be clear first. We can discuss whether there is enough room to assemble the new desks while the existing row is still used.
What if the top and the base of a meeting table are delivered separately?
Give both model references and tell us which packs are on site. Check that the complete parts are available before booking that piece.
Can a property contact confirm which furniture should move between rooms?
Yes. Share the current layout and mark the intended destinations. Tell us who can answer questions if a route or position changes.
Furniture assembly in nearby areas
Get a furniture assembly quote for Clerkenwell
Send your postcode, furniture list and access details so we can price the work.