
Desk layouts and bench systems
Office Desk & Workstation Assembly in London
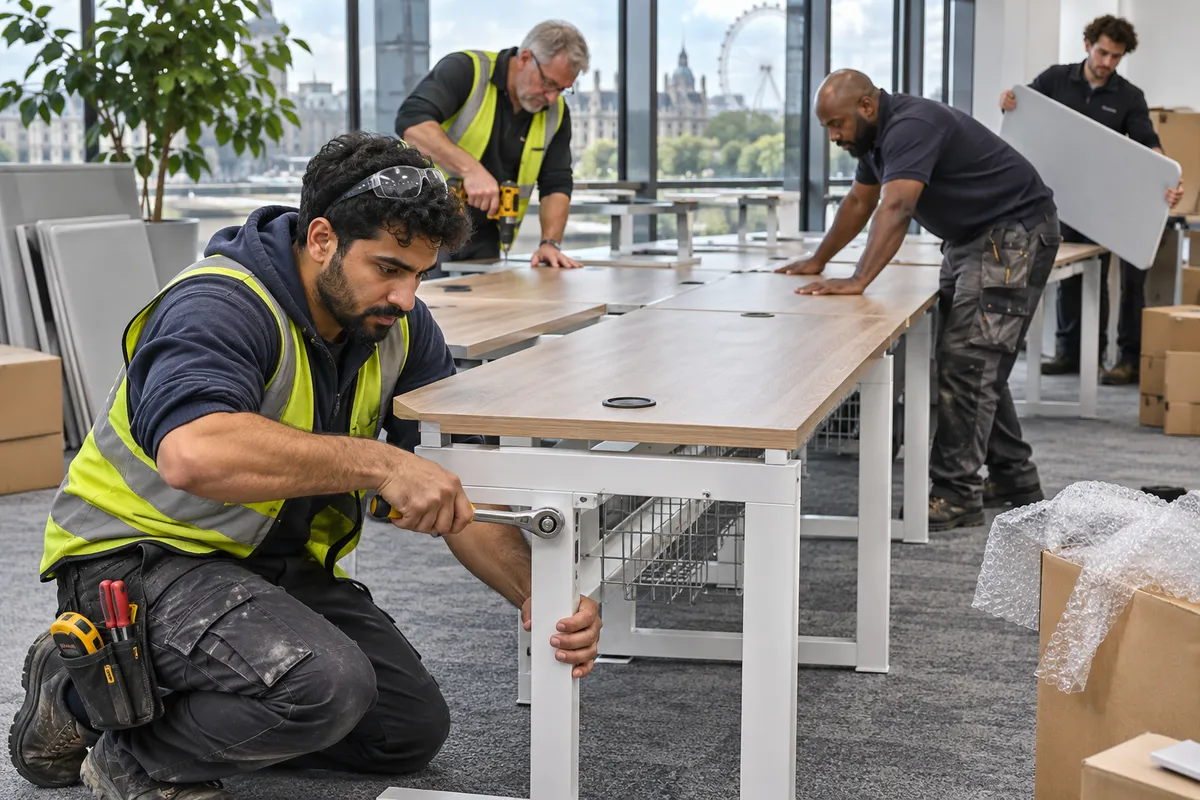
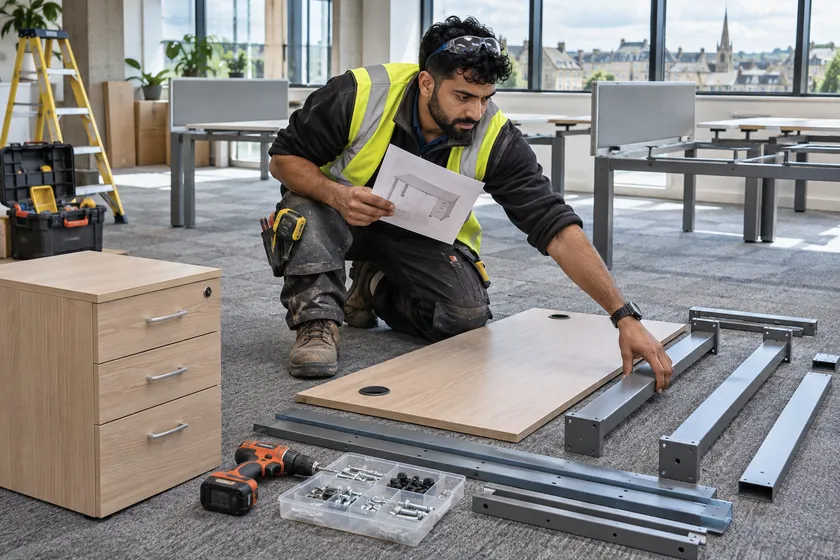
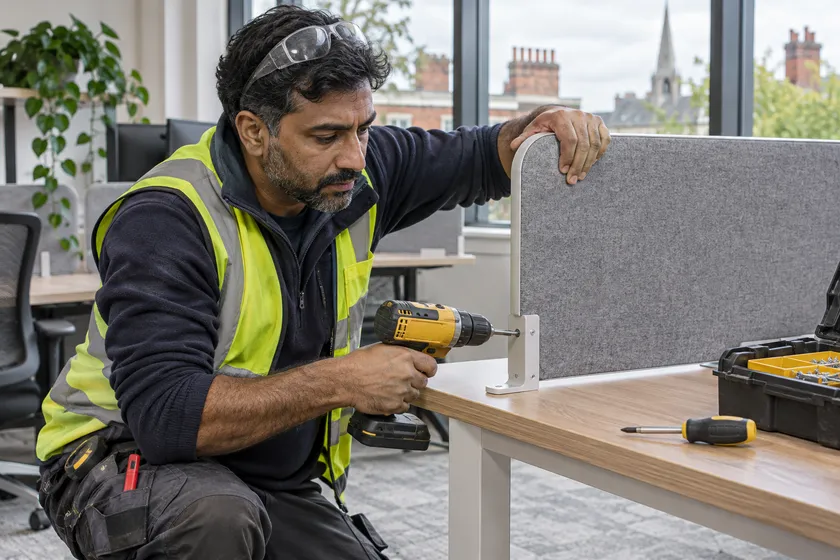
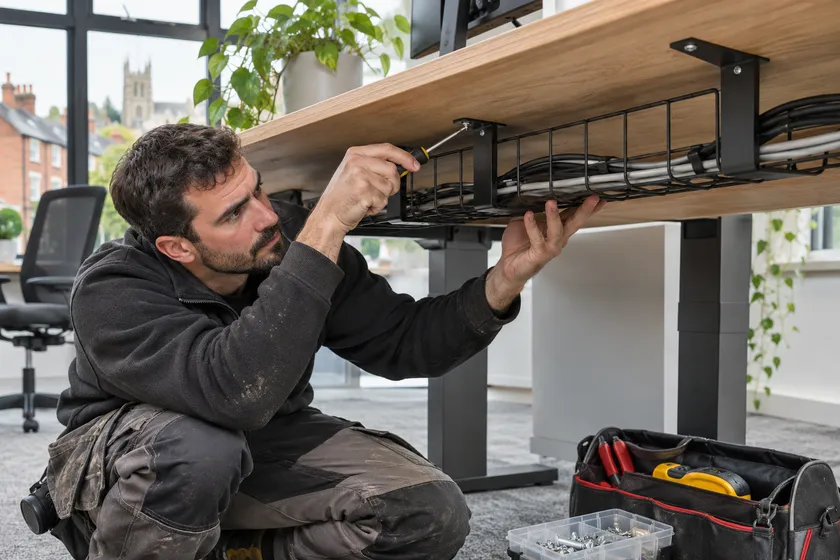
We assemble the workstation frames and tops, then fit specified screens, cable trays or pedestals. We check the position of each station against the layout and make sure the intended cable routes stay accessible.
We assemble office desks and workstations at London workplaces. Send a desk schedule, floor plan and details of the parts supplied for each position.
- Single desks and linked bench rows
- Handed returns and end positions
- Screens, trays and pedestals
Identify each desk type on your order
A bench layout is usually made up of more components than the number of seating positions suggests. Count the individual tops and frames, and identify any shared legs or joining pieces shown in the manufacturer plan. Tell us which positions are freestanding and which form part of a linked row. If the order includes an end desk of a different size, list it separately.
For a corner workstation, mark the handing of the return on the plan. The same product may be sold in right-hand and left-hand versions. A row can look symmetrical on a floor plan even when the component list is different at either end. The article number helps identify which items need to go into each position.
Include the optional parts on your order. Desk screens, trays and pedestals may arrive in separate packs. Tell us which positions need each part and whether any parts belong to a different desk system.
| Desk format | What to send |
|---|---|
| Single workstation | Desk model, dimensions and accessories. |
| Bench row | Number of positions, shared frames and joining parts. |
| Corner unit | Handing, return size and position in the plan. |
| Desk with storage | Pedestal model and whether it is fixed or separate. |
Give us a plan the assembly team can follow
Send a drawing that labels each bank of desks. A simple plan with room names and position counts works when a detailed drawing is unavailable. Mark the start and end of each row, and show which side desks face. If the work is on several floors, keep a separate list for each floor so the parts can be matched to the correct room.
If desks have been delivered in batches, note where each group of boxes is stored. When the same frames are used in several rooms, attach a copy of the room list to each group of cartons. If some tops or screens have not arrived, specify which positions will be incomplete.
Review the plan with your building contact before the visit. Make sure the rows allow for existing doors, storage and circulation. Show where chairs need to move and where drawers need to open. If the installation must be done while part of the floor is occupied, tell us which rows will be available.
- Label each desk row and its floor or room.
- Share the order list with the exact model numbers.
- Mark the positions that need dividers, trays or drawers.
- Give the access contact and details of any lift booking.
Coordinate furniture access and room readiness
Tell us how the cartons will reach the work area. A long tabletop may require the goods lift even if the other boxes fit in a passenger lift. Provide the destination floor and identify any restricted routes. If the building has a loading bay with limited access, include the arrangements in the enquiry.
Keep the build area clear of furniture and equipment that will not be used. If desks are to stand in an area where staff are still working, tell us how the rooms will be released. Give us the name and number of the person who can let the assemblers in and answer questions about the desk plan.
If cable routes or monitor positions matter, show them on the drawing. We can discuss fitting furniture accessories supplied for the desk model. Electrical connections, IT cabling and workstation equipment should be arranged with the people responsible for those systems.
| Area | Useful details |
|---|---|
| Delivery route | Loading location, door limits and lift arrangements. |
| Floor plan | Position labels, orientation and access routes. |
| Accessory list | Screens, trays and pedestals by desk position. |
| Building contact | Name, number and entry instructions. |
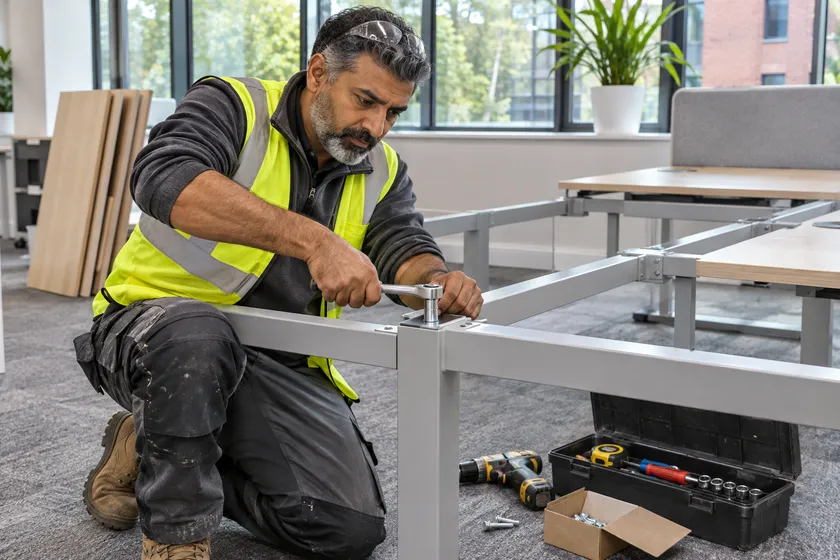

Check the row against the desk schedule
On arrival, show us the furniture groups and confirm which positions are ready. We bring assembly tools and work with the parts and instructions supplied for the models on site. If two types of workstation share a similar frame, keep the label with each group so the correct top, supports and accessories can be matched.
At the end, review the rows against the room plan. Look at desk orientation, attached accessories and storage position. Where a component was missing, keep the product reference and identify the unfinished desk so the office knows which part needs to be supplied. A final room list is useful for anyone checking the furniture after the visit.
For another floor or a later delivery, send the updated desk schedule. Tell us if the furniture will be the same model as the first group and whether the room arrangement differs. If the delivery details change, mention where the next batch will be stored and who will meet the assembly team.
| Factor | What to include |
|---|---|
| Desk count | Each desk model and number of positions. |
| Row layout | Linked bays, end positions and handed returns. |
| Accessories | Separate packs, which desks receive them and whether all have arrived. |
| Access | Address, floor, loading and lift restrictions. |
Include the other furniture in the workplace order
If the floor also needs meeting tables, chairs or storage built, give those items their own lines on the order. Meeting room furniture may have different access requirements from a bench desk. A large top or cabinet might be delivered separately, so mention its arrival date if it differs from the workstation order.
For work involving more than one supplier, record which cartons are for each desk system. Give us the instructions that match the manufacturer and model. If staff need some positions ready first, tell us the room order you prefer. That helps us discuss the visit around the areas that are ready and the furniture actually on site.
Ask about collection and delivery if the desk order has not reached the office. Share the collection reference and address alongside the desk schedule, and say where the cartons need to be left.
If the desk installation is part of a refit, tell us what will stay in place. Existing storage and screens may dictate where the new row begins. A photo of the room can be useful alongside the desk schedule if the drawing was made before the old furniture was installed.
For work across several days or separate deliveries, name the priority rooms and list the models available for each. Keep the remaining positions on the same schedule so they can be discussed later. If a supplier issues revised instructions for one model, identify the affected desk before the assembly date. Mark any spare tops and frames on the delivery list so they can be kept aside from the parts allocated to working positions.
Office workstation assembly FAQs
For work booked alongside this service, see dismantling and reassembly.
Can you assemble linked desks?
Send the model and plan showing the frames, joining parts and number of desk positions.
Can you fit desk screens and cable trays?
List the supplied accessories and their matching desk model. We can discuss which pieces are included in the furniture build.
What if the office is occupied?
Tell us which rows are free and when. Include the person who can grant access and confirm the layout.
Do you need a detailed CAD plan?
No. A legible room sketch or desk schedule is useful when it identifies each row, orientation and number of positions.
How do you keep cable access clear on a bank of desks?
We check the orientation of the tops and agreed cable trays against the layout, then make sure the intended cable openings remain accessible.
Request a workstation assembly quote
Send the desk schedule, floor plan and access details. Include any accessories or missing parts.