
Furniture Assembly in Belmont
We assemble furniture in Belmont for homes and workplaces. Give us the model list and tell us what the room contains now, what has been delivered and which pieces you want ready first.
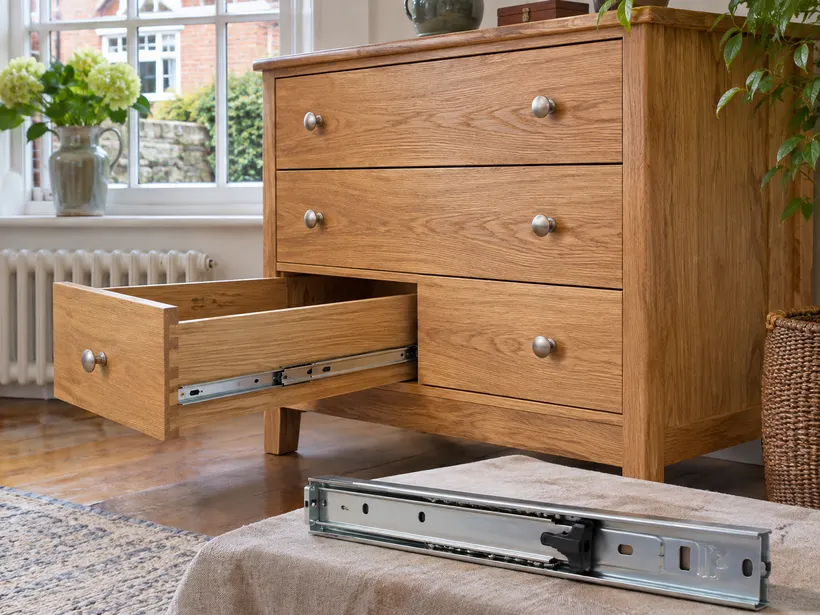
- Share a picture if another unit needs to stay in place
- List IKEA fronts and interior fittings by item
- Give the route for any long desk or table top
- Show the fittings on furniture that needs taking apart
Tell us which new furniture belongs with the pieces you are keeping
Start your Belmont enquiry with the room and the furniture you expect to use there. If a new wardrobe is going beside a chest you already own, mark the chest on the plan. Tell us if it can move while the fitter works and where you want it afterwards. A chest against the wall can restrict a hinged door or prevent a new frame sitting at the intended edge. A simple picture of the room is useful if you do not have a floor plan. Add any measurements that matter to the positions you have chosen.
If your order is from more than one retailer, give each model on its own line. A matching finish does not mean the frames use the same fittings. Identify any packages still due, including door and drawer packs. Tell us which furniture can be built even if a later delivery is incomplete. If you bought a part-built or used piece, show its current condition and include the instructions if you have them. The fitter can assess the available hardware and any work already done before continuing.
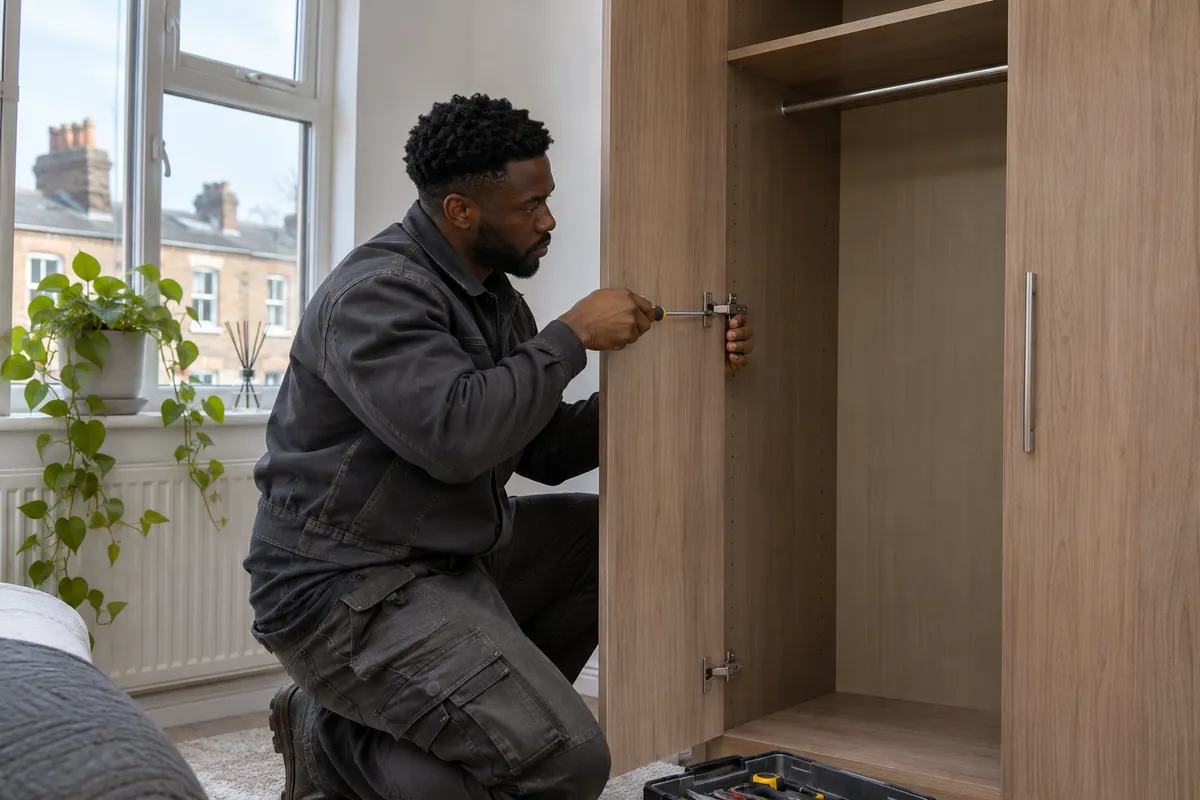
Wardrobe and PAX assembly with usable interiors
Give the wardrobe width, height and door style. A hinged front can open far enough for hanging clothes but still prevent a full-width drawer from travelling. A sliding front depends on track alignment and enough space to move past the other panel. The fitter checks the frame, then fits the hardware and makes the adjustments allowed by the design. If the wardrobe is going beneath a low ceiling, send the lowest height and the manufacturer’s frame reference. Some assemblies need more clearance while the frame is being built than after it is standing.
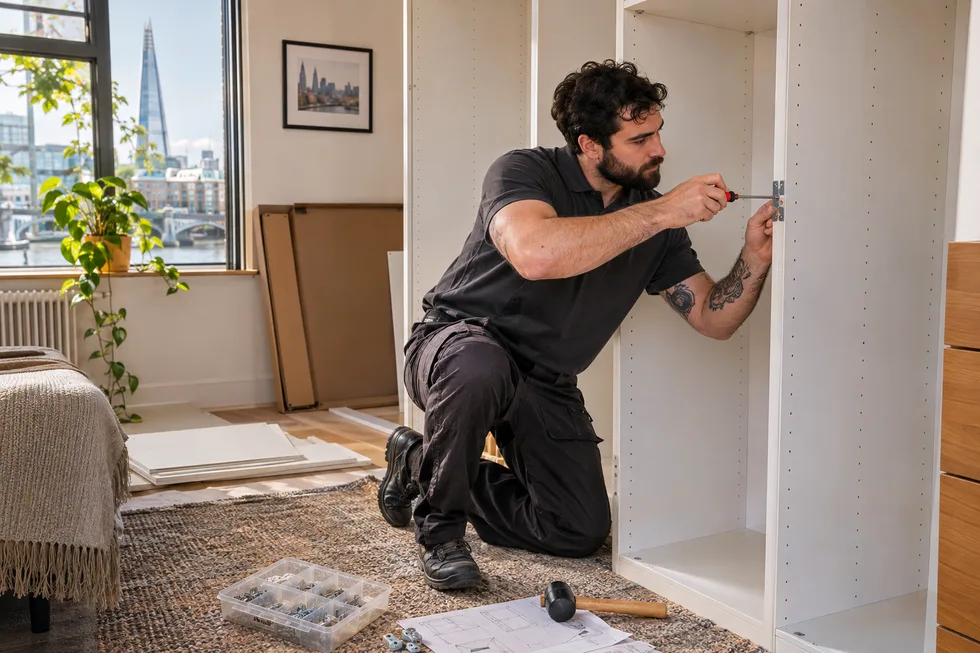
For PAX, send your planner view and match each frame to the KOMPLEMENT fittings you want inside it. List drawers, rails and baskets even if they were supplied as part of a larger order. If a front, track or hinge pack was replaced, give us the current reference. Other IKEA flat packs can go on the same list. Identify separate cabinet or shelving inserts and where they belong. For any required wall restraint, send the instructions and a photo of the wall. Tell us if permission needs to be arranged.
| Existing feature | What to show |
|---|---|
| Chest beside a new wardrobe | Distance between fronts and opening clearance |
| Desk near a cabinet | Chair position and reach to drawers |
| Bed beside new storage | Access for moving bed parts and cabinet doors |
| Socket or window fitting | Exact position and how it needs to remain usable |
Fit the bed, headboard and storage to the chosen layout
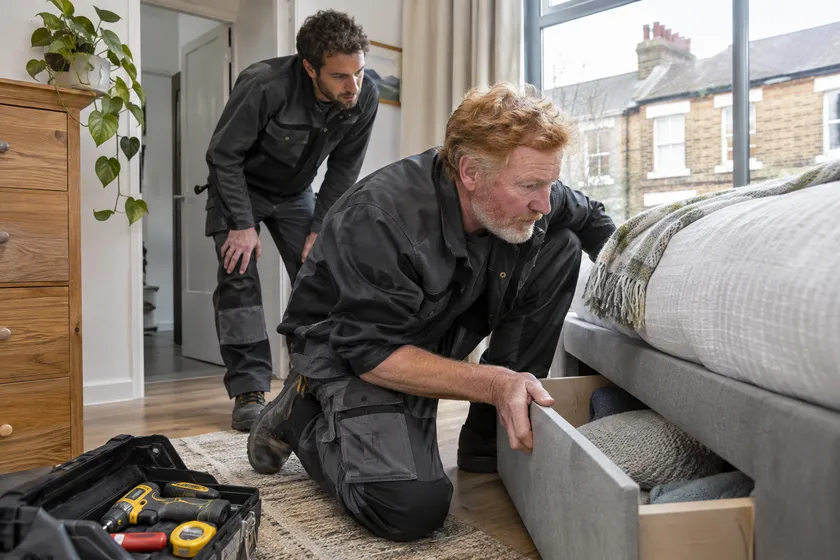
For a bed, specify the frame model, mattress size and base. If the order includes a separate headboard, storage drawer set or lift mechanism, include those references. The fitter assembles the frame with the supplied hardware and checks the centre supports and the seating of the base or slats. If the bed opens for storage, give enough room to operate it where you want it placed. Send the manufacturer’s mattress information if it is relevant to the model.
If the old bed is still in the room, tell us whether it needs to be taken apart before the new frame is built. Mark where the mattress can be set aside and where you want the old parts to go. A picture from the doorway helps to show which area will be clear for long parts. If you are adding a bedside cabinet, leave enough room for its drawer or door and for any moving bed parts. A cabinet can fit the remaining floor space without leaving enough clearance to open everything.
Build chests, cabinets and shelving by their intended use
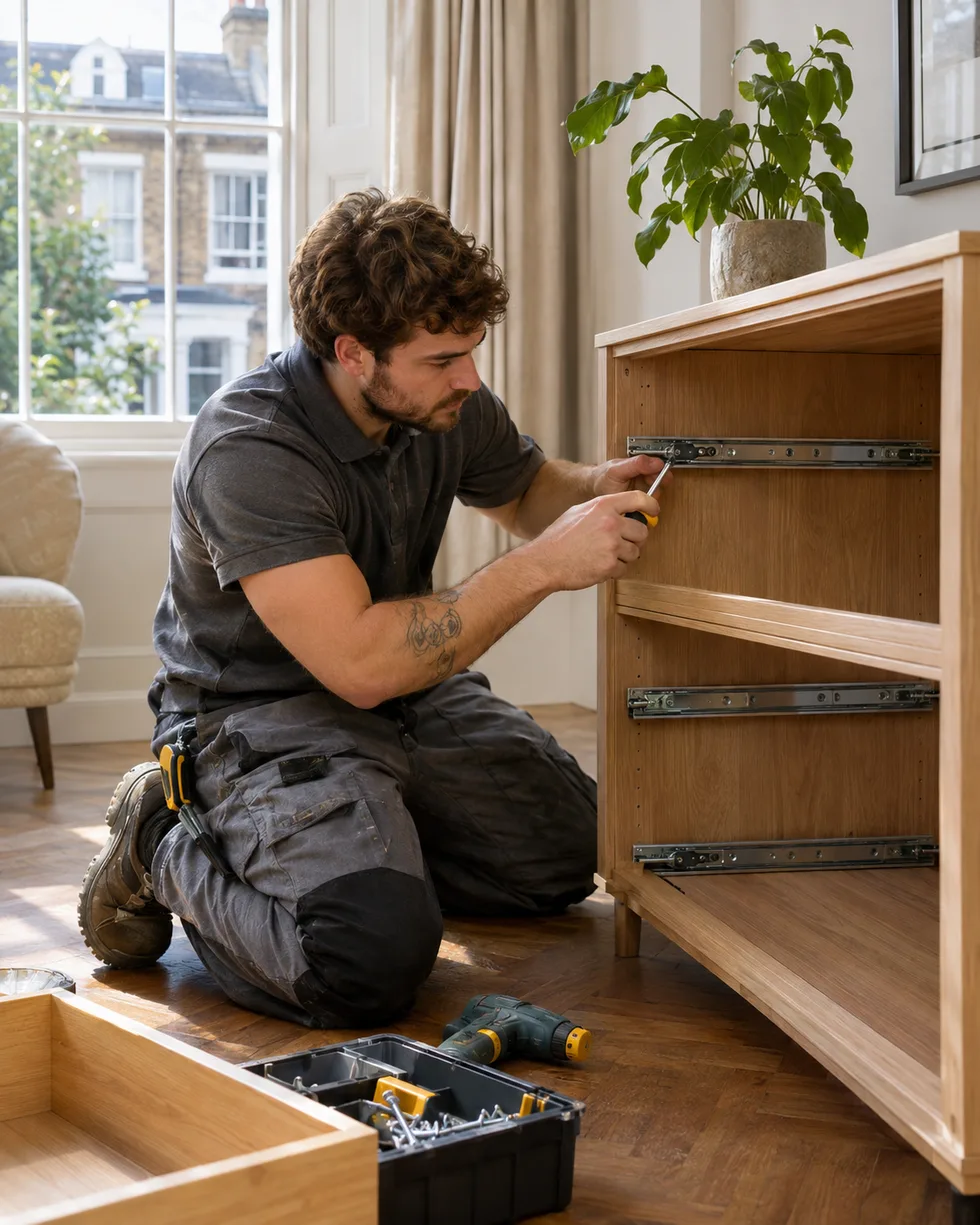
For freestanding storage, send the model and a list of separate doors, drawers and shelves. If the unit has adjustable shelves, say which sections need to hold taller items. The fitter checks the frame and installs the supplied supports, runners or hinges. A check of the fronts once the furniture is in position helps identify where a door or drawer catches the wall or a nearby unit. For a low cabinet with cable openings, show the sockets you plan to use before final placement.
Ask about a separate fitting if the plan includes a shelf secured to the wall or a restraint for a tall piece. Supply the bracket details, instructions and a photo of the position. The wall and product requirements help determine the fixing. If a radiator, decorative trim or built-in unit affects the placement, point it out. For a display cabinet with a separate pack of glass shelves, give the reference and mention any damage to the packaging. Keep the related hardware with the item.
| Order line | Parts to confirm |
|---|---|
| PAX wardrobe | Frame, fronts, hinge or track and KOMPLEMENT fittings |
| Bed frame | Centre support, slats and separate storage |
| Office bench row | Shared supports, end frames and accessories |
| Shelving unit | Shelf pack, inserts and restraint instructions |
| Job | Useful details |
|---|---|
| Retail pickup | Branch, reference and packs ready to collect |
| Furniture moving from another address | Both locations and transport plan |
| Long table top | Carton dimensions and a photo of the tightest turn |
Quote desks, tables and offices using the final positions
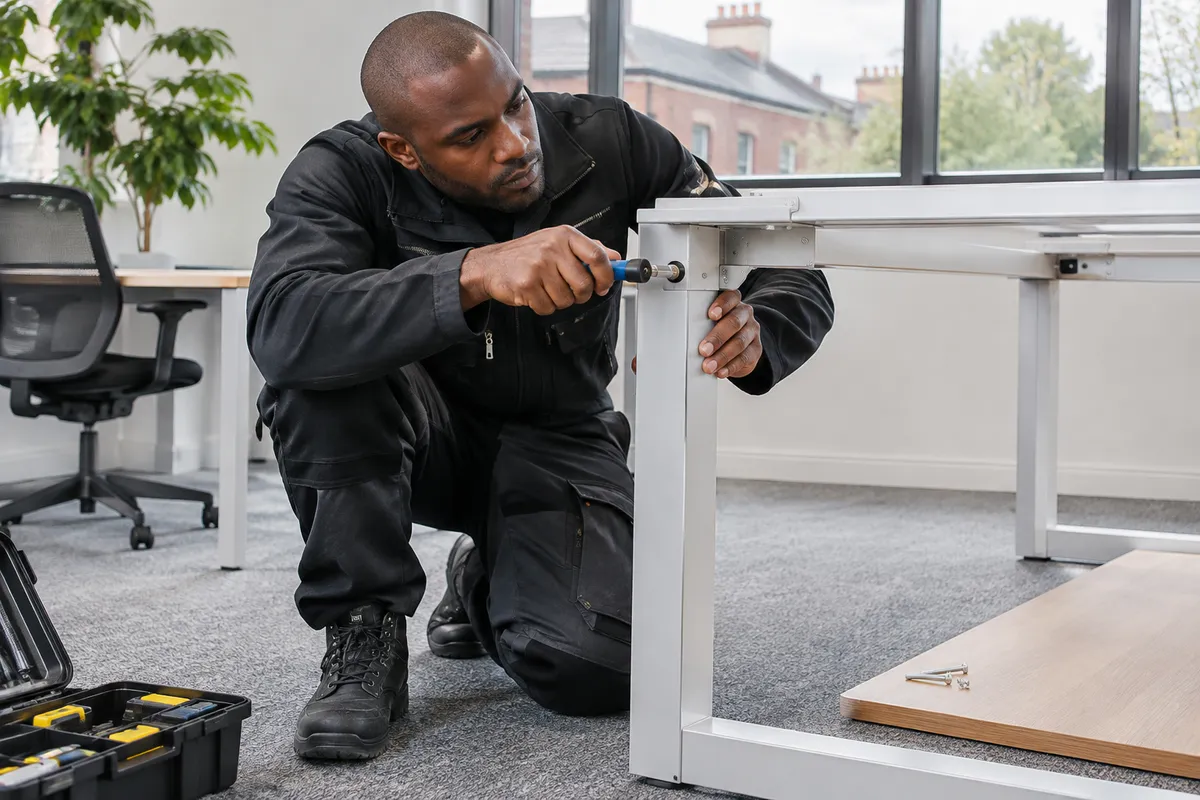
Send the table model and say whether the top extends. For one large rigid top, give the packaged dimensions so the route to the room can be assessed. The fitter secures the base and checks the top in the positions it is designed to use. For a desk, give the position of the chair and the side of any return. List separately supplied pedestals, drawers or cable trays. If you want the desk to line up with an existing cabinet, mark the intended edge on a sketch.
For office furniture assembly, identify which desks are independent and which have linked supports. Send a plan by room and mark end frames, drawer locations and divider panels. Tell us where the cartons will be held and who will give access. If the office stays in use, show the rows that will be available first. The fitter checks the furniture positions and the operation of supplied accessories before the furniture is put into use. Include other office pieces, such as a meeting table or shelves, separately.
Dismantle the pieces you plan to reuse
If an existing item needs to come apart, show the furniture and any visible wall or linking fasteners. Tell us whether it has already been moved, repaired or partly taken apart. The fitter can check which joints will separate and whether damaged boards or fittings affect the rebuild. Empty the piece before the visit and give a location for the parts. If another person or firm is moving them, say who is doing that and keep the fittings with the right panels.
When booking reassembly, give the address and final room at each end. Tell us whether the layout is different and whether the new wall is suitable for a required restraint. If a cabinet was joined to another unit at the old address, say whether it should remain linked. The fitter checks placement, alignment and moving fittings once the furniture is in position. Bring up any previous faults before dismantling, so they can be identified when the unit is rebuilt.
Ask for collection and give the route into your property
For collection and delivery, send the store, pickup reference and carton count. State whether the retailer has released all packs. If a third-party delivery is already booked, say when it will arrive and where it will be left. Give the floor and describe the route from unloading to the room. For a long part, send the carton dimensions and a photo of any sharp stair turn. Where there is a lift, include the clear opening and depth. If a building contact manages access, give the arrangements before booking.
Use the form or call with the full Belmont address, model list and room plan. Tell us which items need new assembly, which need dismantling or rebuilding, and what other fitting you want included. The fitter uses the driver bits and hand tools suited to the supplied hardware and checks position with a tape or level where needed. At the end, try the moving parts in the intended positions and keep the spare fixings and instructions with each item.
Mark any remaining space you need to use
Where a new cabinet is going against a busy wall, mark sockets, drawers, window catches or other access you use. If the furniture will be opened from a seated position, show the chair and how far it pulls back. This helps the fitter check the proposed placement with you before a large piece is moved against the wall or secured. For a bookcase behind the desk, give the shelf height you use most often. Leave room to reach it with the chair in place. If a cabinet has doors, show whether the handles might catch on a nearby drawer when both pieces are open.
Questions about furniture assembly in Belmont
What if an existing unit cannot be moved during the visit?
Show it in the room plan and tell us which side needs to stay accessible. We can discuss whether the space available suits the new furniture.
Can I ask for a table build and several chair builds in one quote?
Yes. List the table and chairs separately with the models and quantities, even if they were bought as one set.
What if the shelves need to leave a gap for a printer?
Give the printer dimensions and show which bay you want to use. The available shelf positions depend on the model.
Can a fitter check damage to a desk before reassembly?
Send pictures of the affected parts and explain what happened. The fitter can inspect whether the panels and fixings are suitable to reuse.
Do I need a plan if I only have two linked workstations?
A simple sketch helps show which support is shared and where the end frames, drawers and returns belong.
Furniture assembly in nearby areas
Get a furniture assembly quote for Belmont
Send your postcode, furniture list and access details so we can price the work.