
Furniture Assembly in Brixton
Get the furniture you need built at your Brixton address. If the flat or workspace is already in use, tell us which rooms can be cleared and what must stay accessible.
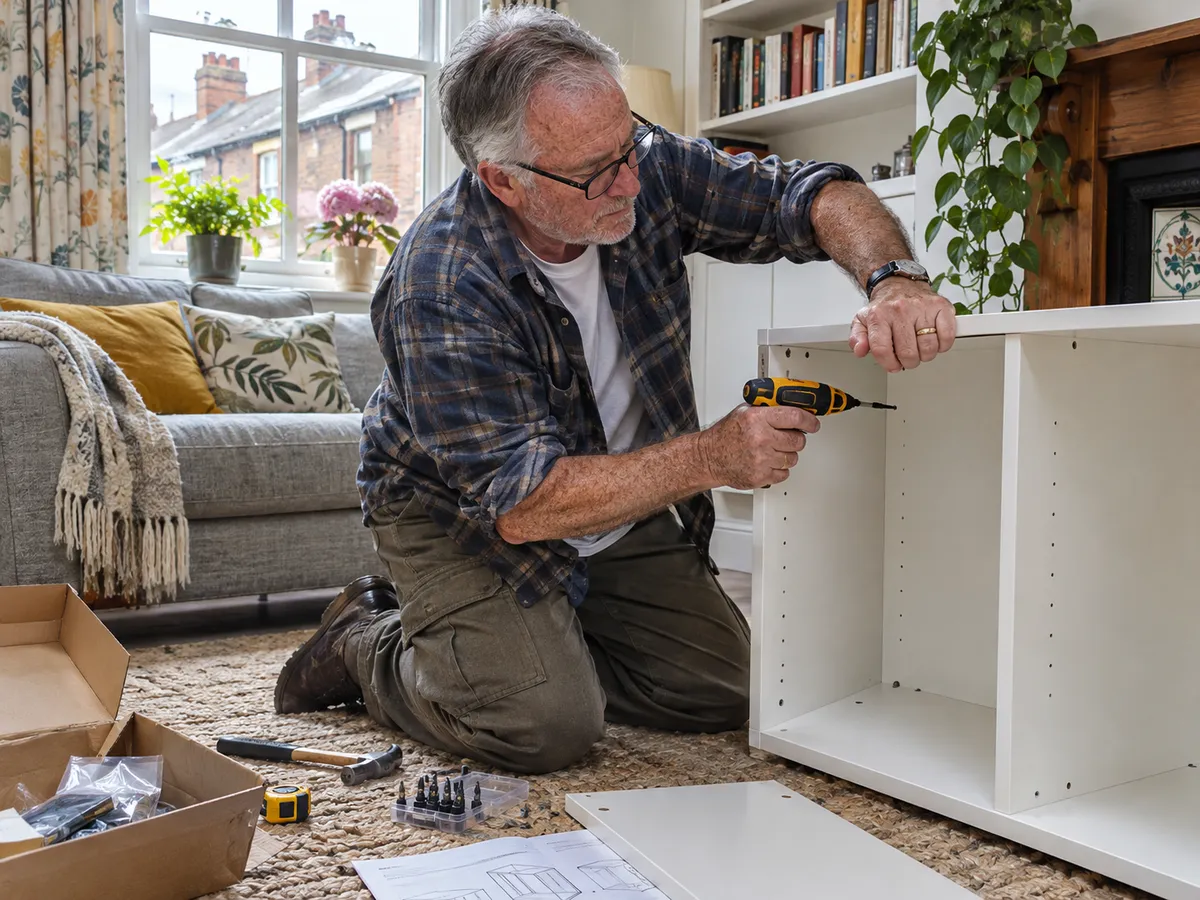
- State what has arrived before agreeing the assembly date
- Show the furniture opening into shared room space
- Give the desk plan when several people use the room
- Put existing furniture and new items on separate quote lines
Use the room without moving everything at once
If the new furniture is for a room you still use every day, tell us what needs to remain reachable. A bed, chest and desk can all fit in the room when closed, but their moving parts may use the same floor. Give us a sketch or photo showing doors, sockets and the space you need to get through. Identify whether the main piece should be built first or whether an old cabinet needs to come apart before there is room. The fitter can discuss the positions with you while there is still space to move the parts.
Let us know where the boxes were left. If they are upstairs or in a shared entrance, give the route into the room. Show the smallest door opening or sharp turn and send the dimensions of the longest rigid carton. For a lift, the depth inside and clear door opening help to assess access. A wide corridor does not always give a long panel room to turn through the last door. Tell us which other occupants need the same passage while the fitter is working.
Assemble beds and wardrobes as a room order
For a new bed, send the frame model and mattress size and list the slats, headboard and storage fittings if supplied separately. A fitter assembles the frame, checks the centre supports and seats the base according to the instructions. For drawers, mark the side that opens and tell us what stands next to it. On a lifting base, include the mattress specification if the instructions give one. If an old frame occupies the same space, tell us whether it needs to come apart before the new build starts.
For a wardrobe, give the height, width and door type. The fitter checks frame alignment and fits the supplied hinges or tracks. A hinged door may have to open further for a drawer to work than for ordinary access to hanging space. A sliding front needs room to move on the track. Show any beam, low ceiling or skirting at the planned position. The manufacturer may specify extra working clearance. If the room already contains a bedside chest, point out whether it affects the front nearest it.
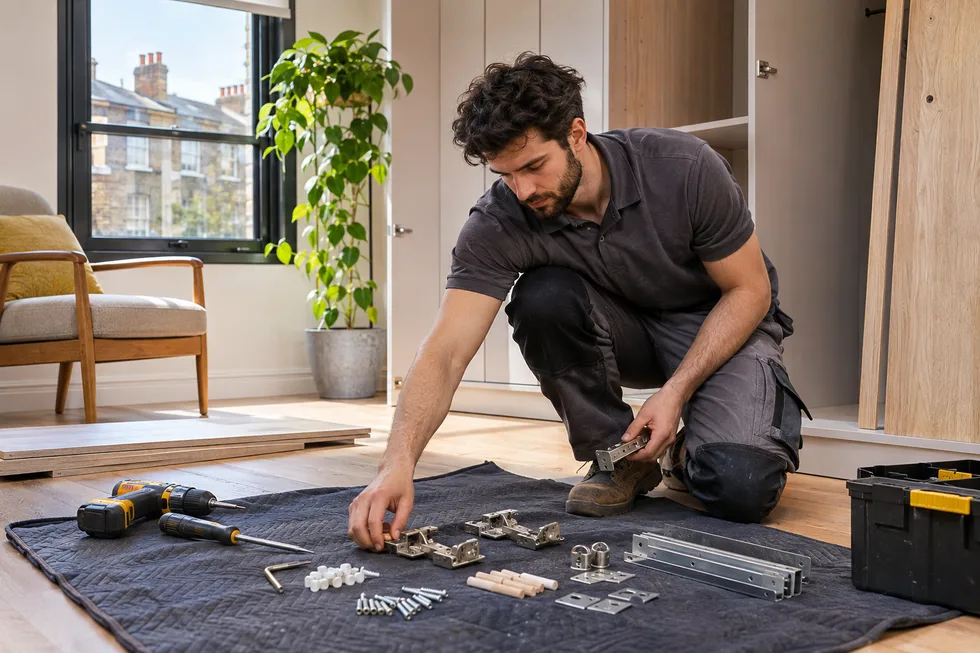
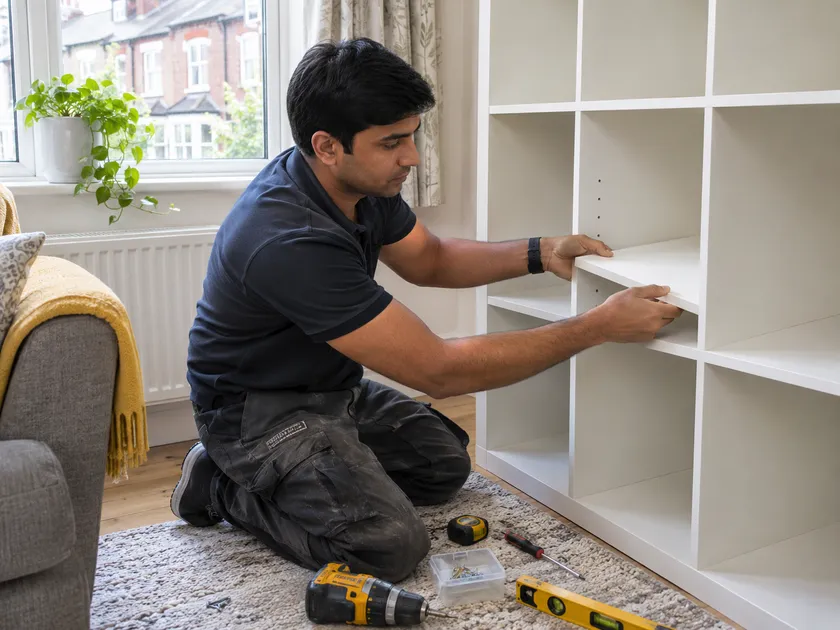
Give us the IKEA planner and any separate storage references
With IKEA flat pack assembly, use the product references to distinguish frames and accessories. For PAX, send the planner view showing which bay gets KOMPLEMENT drawers, rails and shelves. List any separate doors and hinge or track packs. If you changed the layout after ordering, mark the current choice so the fitter can check it against what was delivered. For a cube unit, identify the opening that takes each insert. Include spare shelves or doors you want fitted as separate lines on the list.
For a chest or cabinet, the fitter installs the supplied runners, supports and hinges and checks the movement of fronts once the frame is in position. If a tall unit requires a restraint, include the instructions and a picture of the wall, and tell us if drilling permission is needed. List any separately mounted shelf with its brackets and instructions. A fitting into the wall has different requirements from the screws used on the furniture frame. Tell us the proposed position and whether a socket or other fitting should remain accessible.
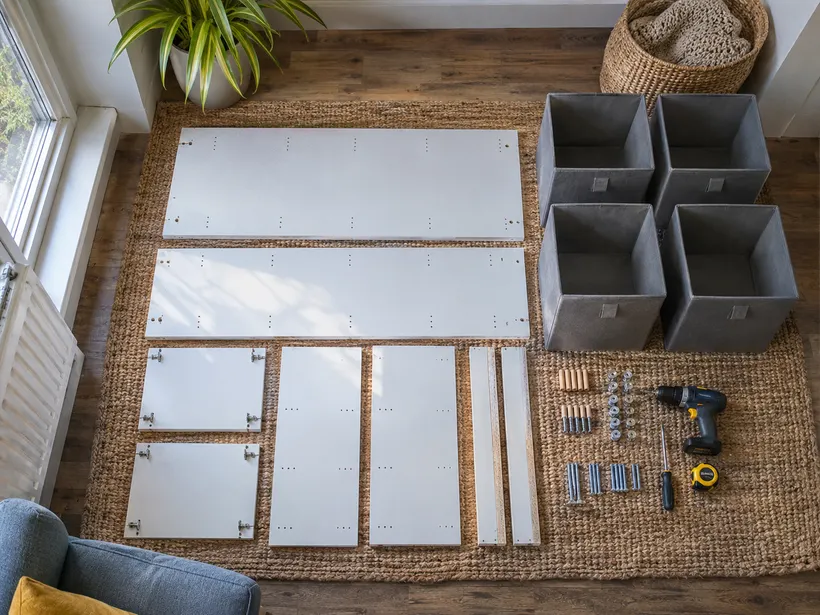
| Furniture | Working clearance |
|---|---|
| Storage bed | Access to drawers or lifting end after bedside furniture is in |
| Wardrobe | Fronts can open far enough to reach fittings |
| Desk | Chair travel and space for a return or pedestal |
| Cabinet | Door swing, sockets and skirting |
Mark desk, table and office furniture positions
For a home desk, show the intended chair position and which side any return should go on. Include the drawer pedestal and cable tray if supplied separately. A fitter secures the top and supports with the specified hardware and checks any moving parts. Tell us if the desk will sit near a cabinet door or where an existing shelf affects space. For a dining table, give the model and the open length if it extends. Leave room to check that position and list chairs or benches that also need assembly.
For office workstation assembly, distinguish desks on linked frames from independent desks. Send a simple plan with the positions of shared supports, drawer pedestals, dividers and end frames. Include the count of complete workstations and where the boxes will be held. If people need the room during the visit, state which area can be cleared first. Tell us who will provide access and whether a service lift or unloading point needs reserving. The fitter checks the layout and operation of any supplied accessories before you start using the desks.
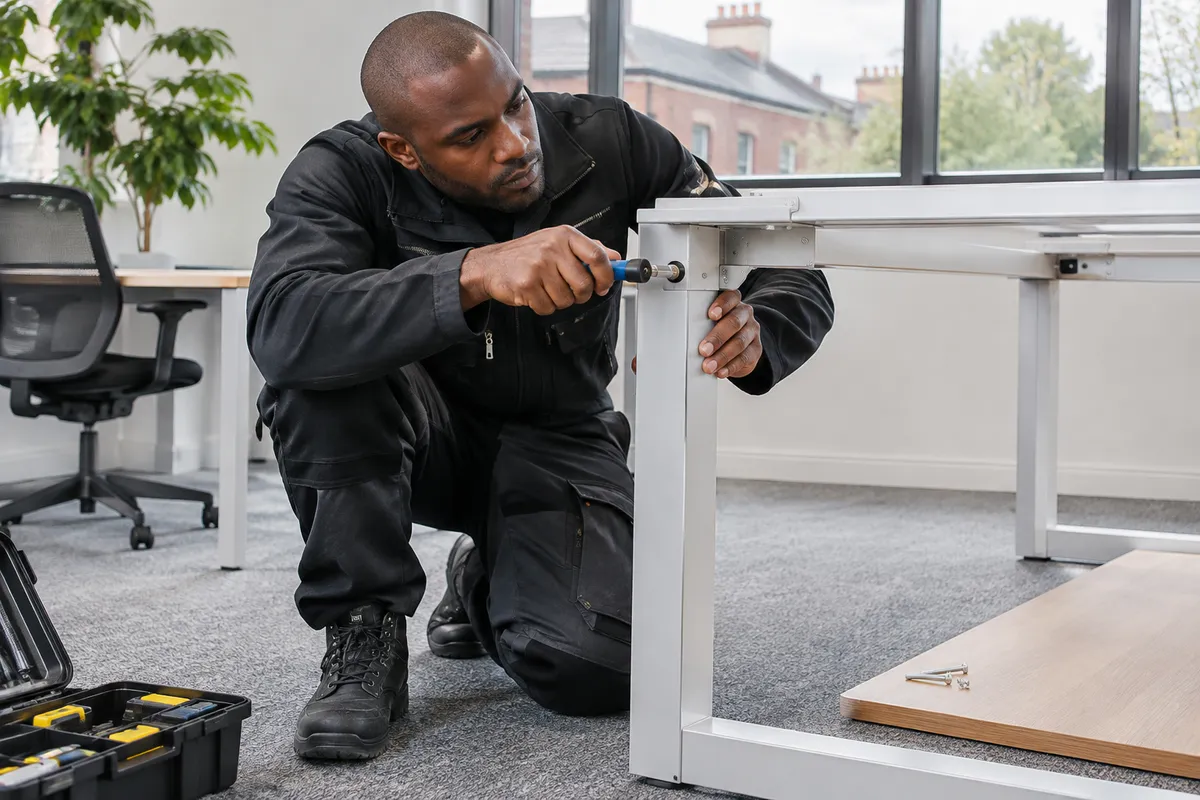
Take apart and rebuild furniture you want to keep
If an item has to move out of the way, decide whether it can move intact or needs dismantling. Send photos of visible brackets, joints and any damage. Mention if the item has been moved before or if a joint was glued or repaired. The fitter can assess whether the parts are suitable to separate and use again. Empty the furniture so fixings are accessible. If several pieces look alike, keep each set of hardware with the original panels.
For a rebuild, give both addresses if the piece is moving to another property. Tell us who is moving the parts, where the unit will stand and whether the new position is different from the old one. A different wall can need different restraint fixings. The fitter checks alignment and movement again once the piece is rebuilt. If a drawer was already catching or a fixing was loose, show it before dismantling so that condition can be discussed separately from the move.
| Order | Parts to list separately |
|---|---|
| IKEA PAX | Fronts, hinges or tracks and interior fittings |
| Bed | Headboard, slats or storage components |
| Office desks | Shared frames, drawers and dividers |
| Wall shelf | Brackets and manufacturer instructions |
| Situation | Information to send |
|---|---|
| Delivery not yet received | Expected date, held packs and drop-off point |
| Existing furniture in the way | Condition, attachments and destination for parts |
| Shared passage into room | Clear route, access contact and largest carton |
Ask about retailer collection before the visit
If some boxes are still at a retailer, ask about collection and delivery. Give the branch, order or release reference and the carton count. Check whether all the packs have been released. If another carrier is delivering, send the expected date and where they will leave the order. Identify which pieces can be built now and which still need a door, support or base pack. A combined booking is easier to discuss when the planned room, carton status and access are all on the same list.
For a large item, give the largest carton dimensions and describe the route from the unloading point. Mention steps, lift dimensions and any shared entrance. A building contact can help if the delivery is held somewhere other than the final room. If you need us to discuss movement of furniture that is already built, list that separately from retailer collection. Include the position where you want it after the move.
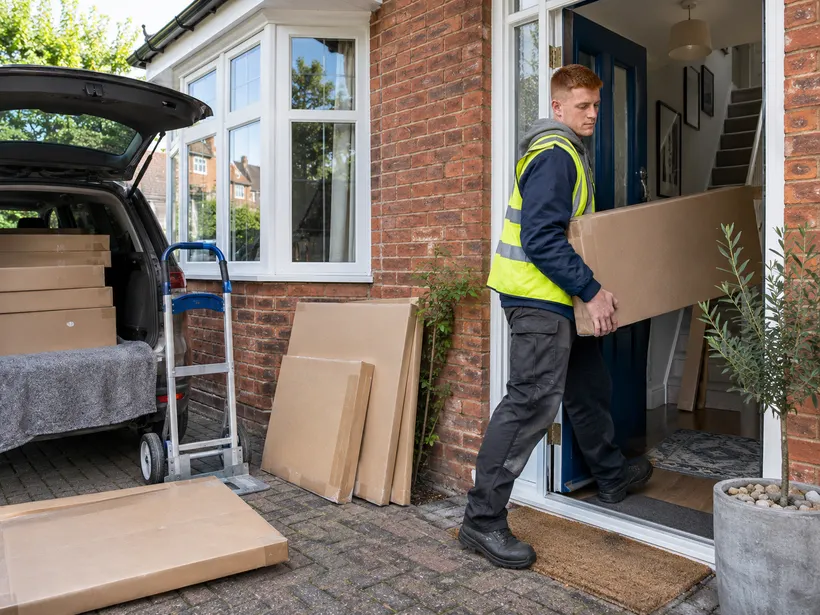
Choose when to move your things back into the room
A newly built wardrobe or chest may need its doors or drawers adjusted at the final position. Leave it empty until you have checked how the fittings work. If a piece needs a restraint under its instructions, agree the mounting work before filling it. Let us know if the room has to take another delivery soon afterwards. A clear spot for the next carton avoids blocking the fronts you have just checked.
If you are working at home and need the old desk until the replacement is ready, tell us where equipment can be set aside temporarily. Show any cable opening or socket you want to retain access to. Include those positions on the room sketch with the desk and storage.
Give us the quote details for the specific SW2 address
Call or use the quote form with the full address, models and room plan. Tell us which items need new assembly, which need to come apart and what fittings you want included. State any permissions for wall work and provide the manufacturer’s instructions. If the delivery will happen in stages, mark the rooms that can go ahead and the pieces still waiting on parts. Let us know which room must be usable first and what needs to stay in place during the visit.
The fitter uses driver bits and hand tools that suit the supplied hardware and uses a tape or level for placement and alignment when needed. Once each item is built, check its position and the movement of doors, drawers or extensions in the room. If another unit is still due, leave a clear place for its cartons and the route through the door. Keep the instructions and spare fittings with each model so they can be identified later.
Questions about furniture assembly in Brixton
Can you build furniture in a room I still need to use that day?
Tell us what must remain accessible and which pieces need to be built first. Send a photo of the available area so we can discuss the work in that space.
What if my desk and cabinet both open into the same corner?
Show their intended positions and which fittings move. The fitter can check the clearances with you before the final placement.
Can a larger piece wait while other items in the room are assembled?
Yes, if the ready pieces leave space for the later delivery and build. Tell us the order you prefer and the size of the piece still due.
What should I send if two people use desks in the same room?
Mark each seat, desk return and storage position. Tell us which desk has to remain usable during the appointment.
Can you tell whether the old bed can go out intact?
Send the frame dimensions and photos of the route. We can discuss whether dismantling should be included before the new frame goes in.
Furniture assembly in nearby areas
Get a furniture assembly quote for Brixton
Send your postcode, furniture list and access details so we can price the work.