
Furniture Assembly in Northwick Park
We assemble furniture in Northwick Park for homes and workplaces. Tell us what is going in each room, where the cartons are and what needs to happen before the fitter can reach the space.
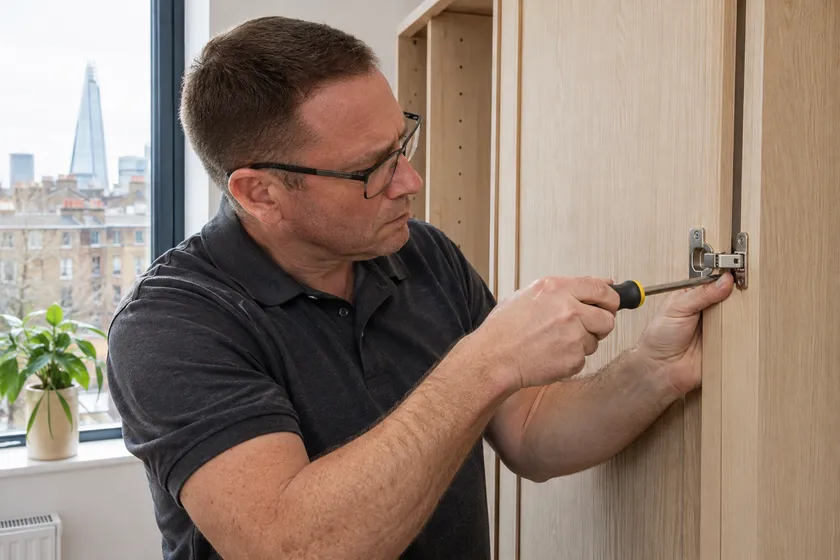
- Identify the entrance and person who can arrange access
- Mark the frames, doors and accessories intended for each room
- Show how the longest part turns or fits in the lift
- List any furniture to dismantle or wall work to discuss
Arrange the work around the people and furniture already there
A room that is in use needs a different plan from an empty one. Tell us where the furniture is going and what must stay in place. Show the clear area for the largest panel or top and say whether anything can be moved temporarily. If an old piece needs to come apart, describe what it is and what you want to happen to it. This is useful where a new wardrobe or bed will take the same space. If you are not meeting the fitter yourself, give the person who is there the final room and product list, and identify what they can approve on the day.
For a large order, label the pieces by room and note any accessories or hardware that arrived separately. The fitter checks the product information and matches the parts before joining the frame or supports. We use tools suited to the specified hardware and check the alignment as the furniture goes together. If two items are going beside each other, show where their tops or fronts should line up. A floor level change or different support can affect their final position. If an item needs room to be assembled before it can stand upright, give the clear space above and beside it.
Choose the furniture you need assembled
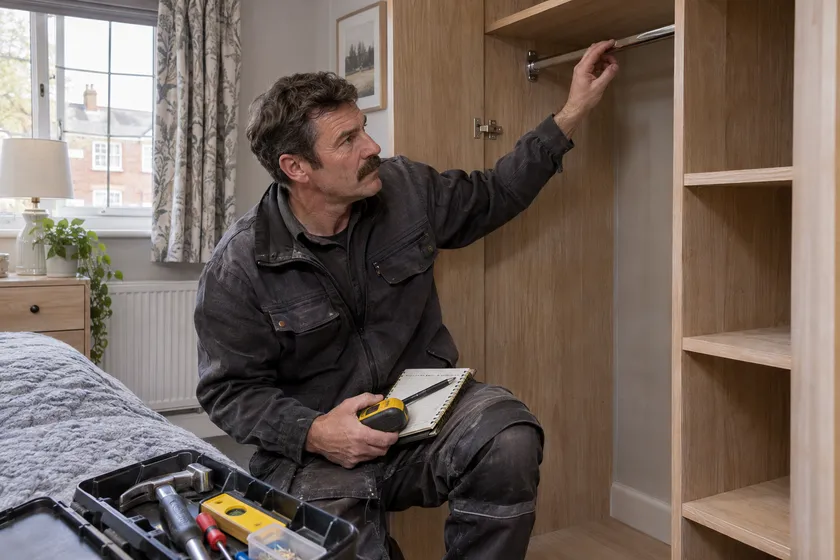
Match the wardrobe layout to the model, room and wall
For a wardrobe, give the frame dimensions, front style and internal layout. Hinges and sliding tracks use different components. A front may need clearance for its handle or for the panel to slide past another door. The fitter assembles the frame, checks its shape and installs the intended fronts and interior. We check the operation of doors and pull-outs in their final positions. Give the lowest ceiling height and show any wall return, skirting or obstruction beside the frame. A tall wardrobe that fits in the room can still need space to fit its panels or bring it upright.
For IKEA PAX assembly, send the plan and final article list. Mark the bays with the rails, baskets, shelves and drawers for each one. Add any pack that arrived separately or replaced a part on the plan. The fitter checks the compatible fittings and the clearance around fronts and hinges. For other IKEA storage, give the exact unit and optional doors, dividers or inserts. If the instructions require restraint, share the model, wall details and any permission needed. An independent shelf or mirror has its own mounting requirements, so give the intended position and brackets separately.
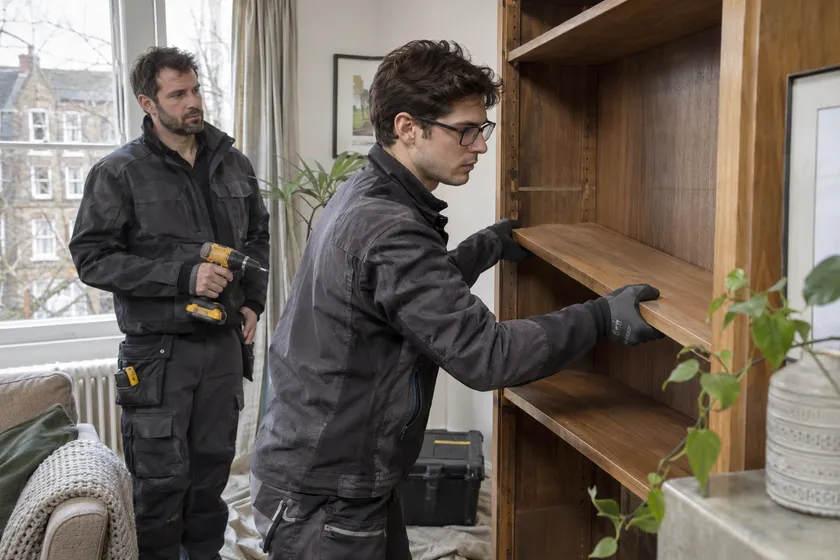
Build the bed, chest and shelves for the space they will use
Give the bed model, frame size and any separate headboard, base or storage mechanism. The fitter puts together the rails and supports and fits the slats or platform supplied. If it has drawers or an ottoman lift, tell us which way they open and what is beside the frame. We check the supplied moving parts where the instructions allow and all necessary components are present. If the mattress is needed for an operating check, say whether it has arrived. A chest beside the bed can restrict a drawer even when there is enough space to walk through the room.
For cupboards, drawer chests and bookcases, give their models and any extra supports, fronts or shelves. We assemble the frame and fit the relevant hinges or runners. The fitter checks doors and drawers in the finished position and makes the adjustment the product allows. If you have a shelf, curtain rail or mirror to fit to a wall, include its instructions or brackets and show the surface and intended position. Tell us about any restrictions. If a manufacturer requires restraint on a tall unit, give that information with the furniture order. It is different work from fitting an independent wall item.
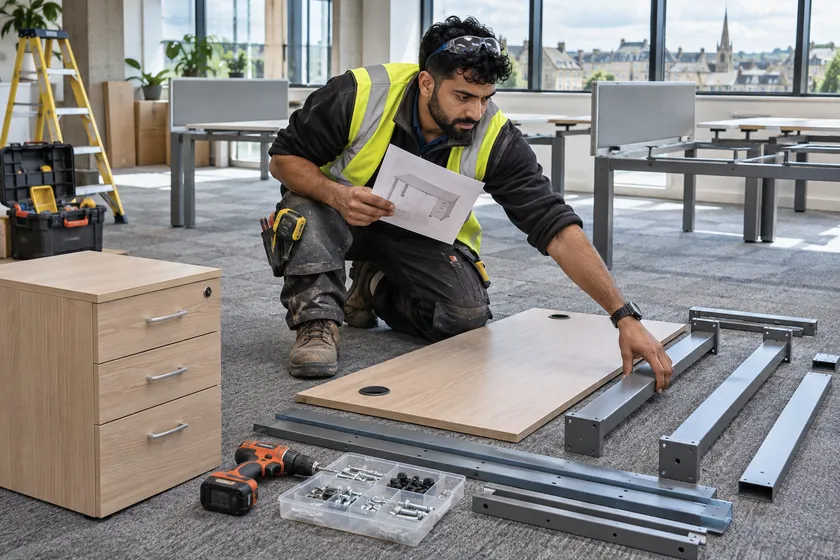
Set out a desk, table or workstation from its final layout
For a desk, give the model and show which side a return or pedestal goes on from the seat. Include any cable tray, screen or panel that was ordered separately. For a table, give the top dimensions, material and size when open if it extends. The fitter assembles the support and surface and checks the supplied connections and movement. Show the positions of chairs or benches. A brace or support can affect access under the top even where there is room around it. Mention any large or heavy top that has to travel separately from the base and give the route.
| Item | What to show on the plan | What to check when built |
|---|---|---|
| Wardrobe | Bays, fronts and nearby wall | Door and interior movement |
| Storage bed | Frame, side of opening and nearby cabinet | Clearance for the storage parts |
| Linked desks | Seats, frame sets and shared supports | Connections and accessory positions |
Arrange a workspace order around existing desks and equipment
Send the plan with seats, top sizes and frame counts. A linked row can share legs or a screen, so identify the parts against their intended positions. Include meeting furniture, storage, cable trays and drawer packs. The fitter assembles the specified layout and checks its supports and alignment. Tell us which parts of the office can be cleared and who will move equipment or work on fixed cables. If a frame has to stay in use, say whether it shares any support with the furniture that is being changed. Give a place for cartons to wait until the room or part of the layout is ready.
| Access point | Details to give |
|---|---|
| Entrance door | Opening, access contact and any restricted hours |
| Lift and corridor | Usable dimensions and the turn after leaving the car |
| Stair landing | Clear width and how the longest part approaches the turn |
| Additional job | Information to send |
|---|---|
| Collection | Retailer, release reference and carton readiness |
| Dismantling for reuse | Condition, fixings and destination |
| Independent wall fitting | Bracket or instructions, proposed surface and permission |
Check dismantling and reassembly separately from the new order
Send pictures of the furniture and the connections you can see. Note any repair, damage or attachment to a wall or other unit. The fitter checks how the furniture is held together and what can be released. If you want it rebuilt, keep the original fittings with the relevant panels and label them for transport. The condition of the material and connections affects whether the piece can be reused. If it has already been dismantled, give the model and show which parts are available. Tell us the room and wall at the destination, especially if a restraint has to be checked again.
Give the route from unloading to the room and the measurements for the largest item. For stairs, show the turn and give the usable width beside any handrail. For a lift, include the opening, height and inside depth and say if it needs booking. If there are further steps or doors afterwards, include them. Give the original and destination details for a move, even when it is between floors in the same building. Show the final position and where panels or cartons can wait until the fitter can reach the working area.
Include collection and extra fitting in the HA1 enquiry
Send the full address, model references, quantities and intended rooms. For furniture collection and delivery, include the retailer, release references and which cartons are ready. If the furniture is already at the property, tell us where it was left. List older furniture and extra wall fittings separately, with the destination or mounting position and any consent required. Give the access arrangements and say whether part of the work has to wait for another delivery. If someone else provides access, include their instructions when sending the quote request.
After assembly, check the furniture in the agreed positions and try the doors, drawers or extensions. Ask where the model instructions and spare fittings are. If there is a later visit, record what is completed and the reference for any outstanding pack. For an office order, check the seating and positions of screens or under-desk storage before equipment is brought back. Send updates if a model, room or access point changes. The latest room plan is especially useful where another person will meet the fitter or a larger item must arrive before the remaining furniture can go in.
Use the intended route when describing a large order
Give the route from the entrance that can actually be used, especially if the delivery and fitting contacts are different. A lift at another end of the building may be wide enough for the cartons but may not open close to the room. A route from a separate loading bay can include ramps or doors that you would not use when visiting the property. Tell us where the largest parts can be set down if access is arranged in stages. Mark the cartons by room if several groups will use the same route. Give the person meeting the fitter those details as well so they can direct the right pieces to each position.
Questions about furniture assembly in Northwick Park
Can someone else confirm the furniture positions if I am away?
Give that person the final order and room plan and let us know what they can approve. Include the access instructions and any fixing restrictions.
What if a cabinet has to stand beside a different floor finish?
Show the change in floor level and send the furniture model. Tell us which surfaces or fronts need to line up.
Do I need a separate support count for a row of workstations?
Yes, if the frames or legs are shared. Show the number of seats and the physical supports and tops on the layout.
Can a lift door be large enough even when the lift itself is too small?
Yes. Give the usable opening and cabin dimensions, and show how a long part will approach the door.
Can I ask about a wall fitting even though the main booking is for new furniture?
Include it as its own item with the bracket, position and surface. Tell us whether there is a permission requirement before the work can go ahead.
Furniture assembly in nearby areas
Get a furniture assembly quote for Northwick Park
Send your postcode, furniture list and access details so we can price the work.